Artboard 1? alert-icon? Artboard 1? ? ? delete-icon? edit-icon? email-icon hide-hover-icon? Artboard 1? login-icon-white Artboard 1? next-icon-left next-icon-right-left next-icon-left-ochre next-icon next-icon-right-grey next-icon-right-ochre plus-with-circle-iconP search-fw-icon? search-icon-ochre search-icon-white
Choose a county
All stats are year over year

Updated September 16, 2026 10:54AM EST

Echo Video

Days on MarketDOM

40Days | -13%
Echo Video

Active InventoryAI

4,345 Homes | -24%
Echo Video

Median Sales PriceMSP

$650,000 | 3%
Echo Video

New ListingsNL

1,360 Homes | -7%
Echo Video

Closed SalesCS

1,112 Homes | -2%
Echo Video

Dollar VolumeDV

$1.4B | 27%
Echo Video

Months of InventoryMOI

3.5 Months | -33%
Echo Video

Pending SalesCS

1,206 Homes | 2%
×
×

Select Language

10 SE Splitrail Circle

$5,500/mo USD

$5,500/mo

3 Beds | 2 Baths | 1,670 Sqft Disagree?

*Est.: $28/mo Get pre-qualified

Share

Send Text

Calculate

Schedule

Virtual Tour

10 SE Splitrail Circle

Jupiter, FL 33469

$5,500/mo

3 Beds | 2 Baths | 1,670 Sqft

*Est.: $28/mo Get pre-qualified
Request More Info

Thinking of buying?

OR
Ask a Question

Listed by Kelsey Laske

Real Broker LLC

10 SE Splitrail Circle Property Highlights

*Est.: $28/mo Get pre-qualified
  • MLS# : R11127272
  • Listing Type : Rental
  • Total Area : 2450 sqft ($3/sqft)
  • Year Built : 1981
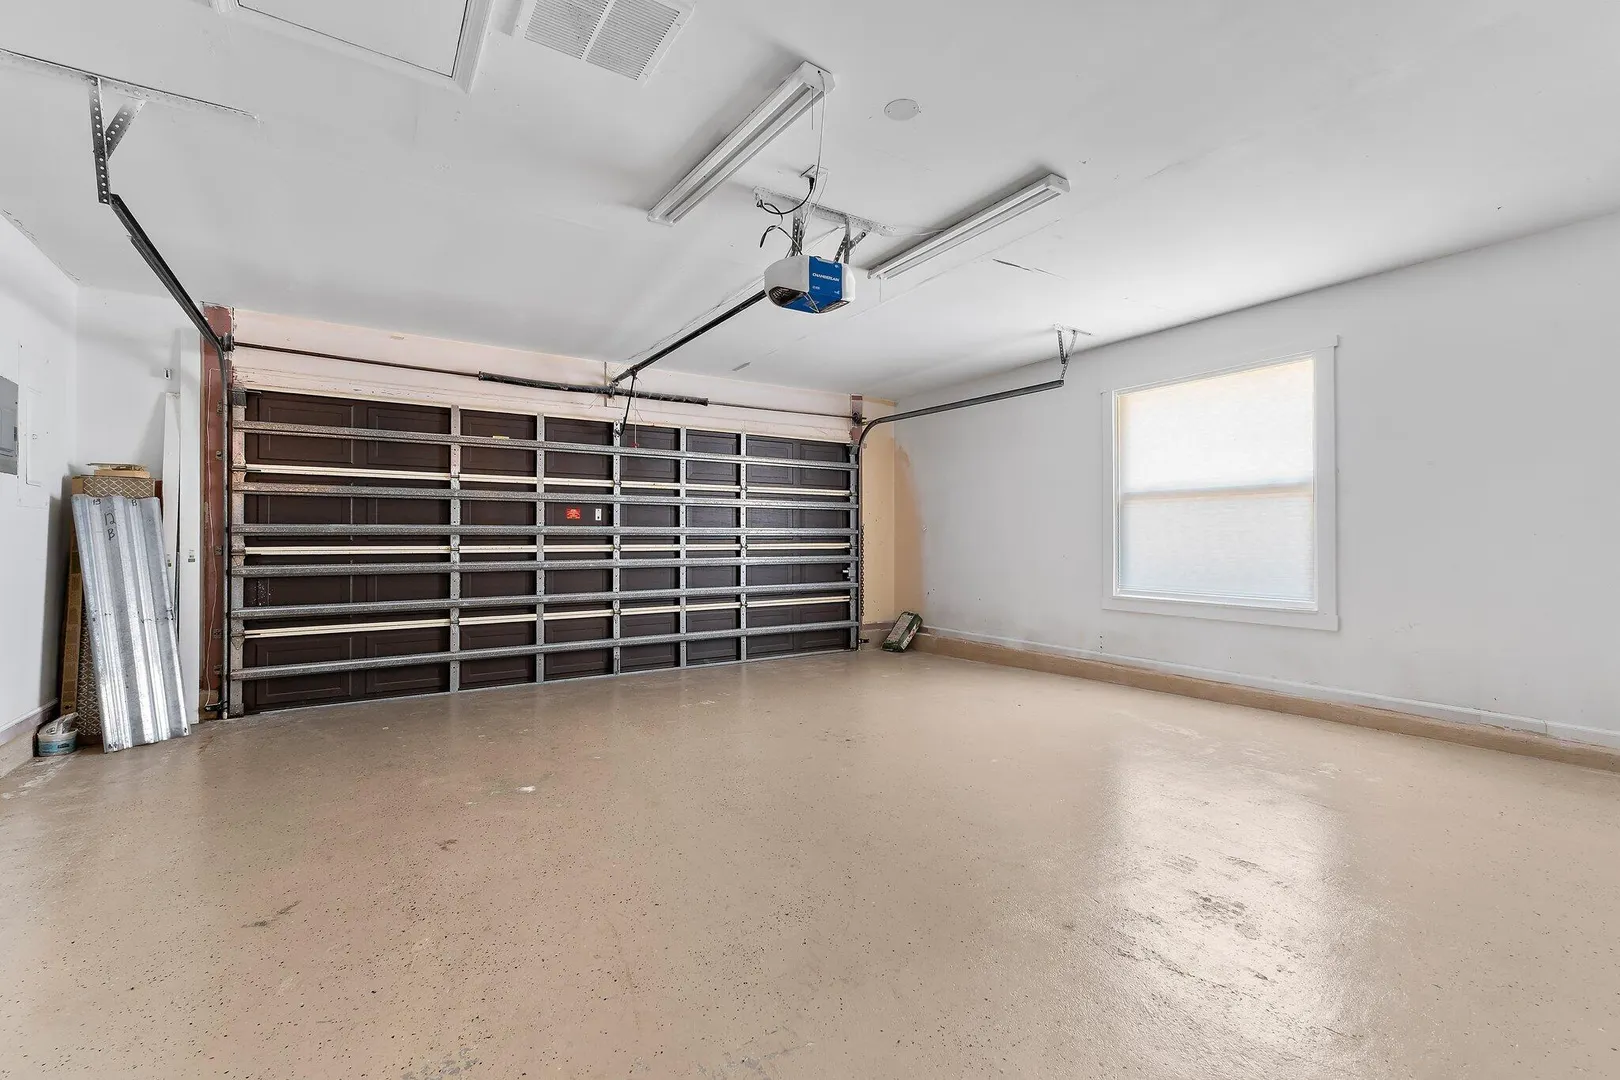
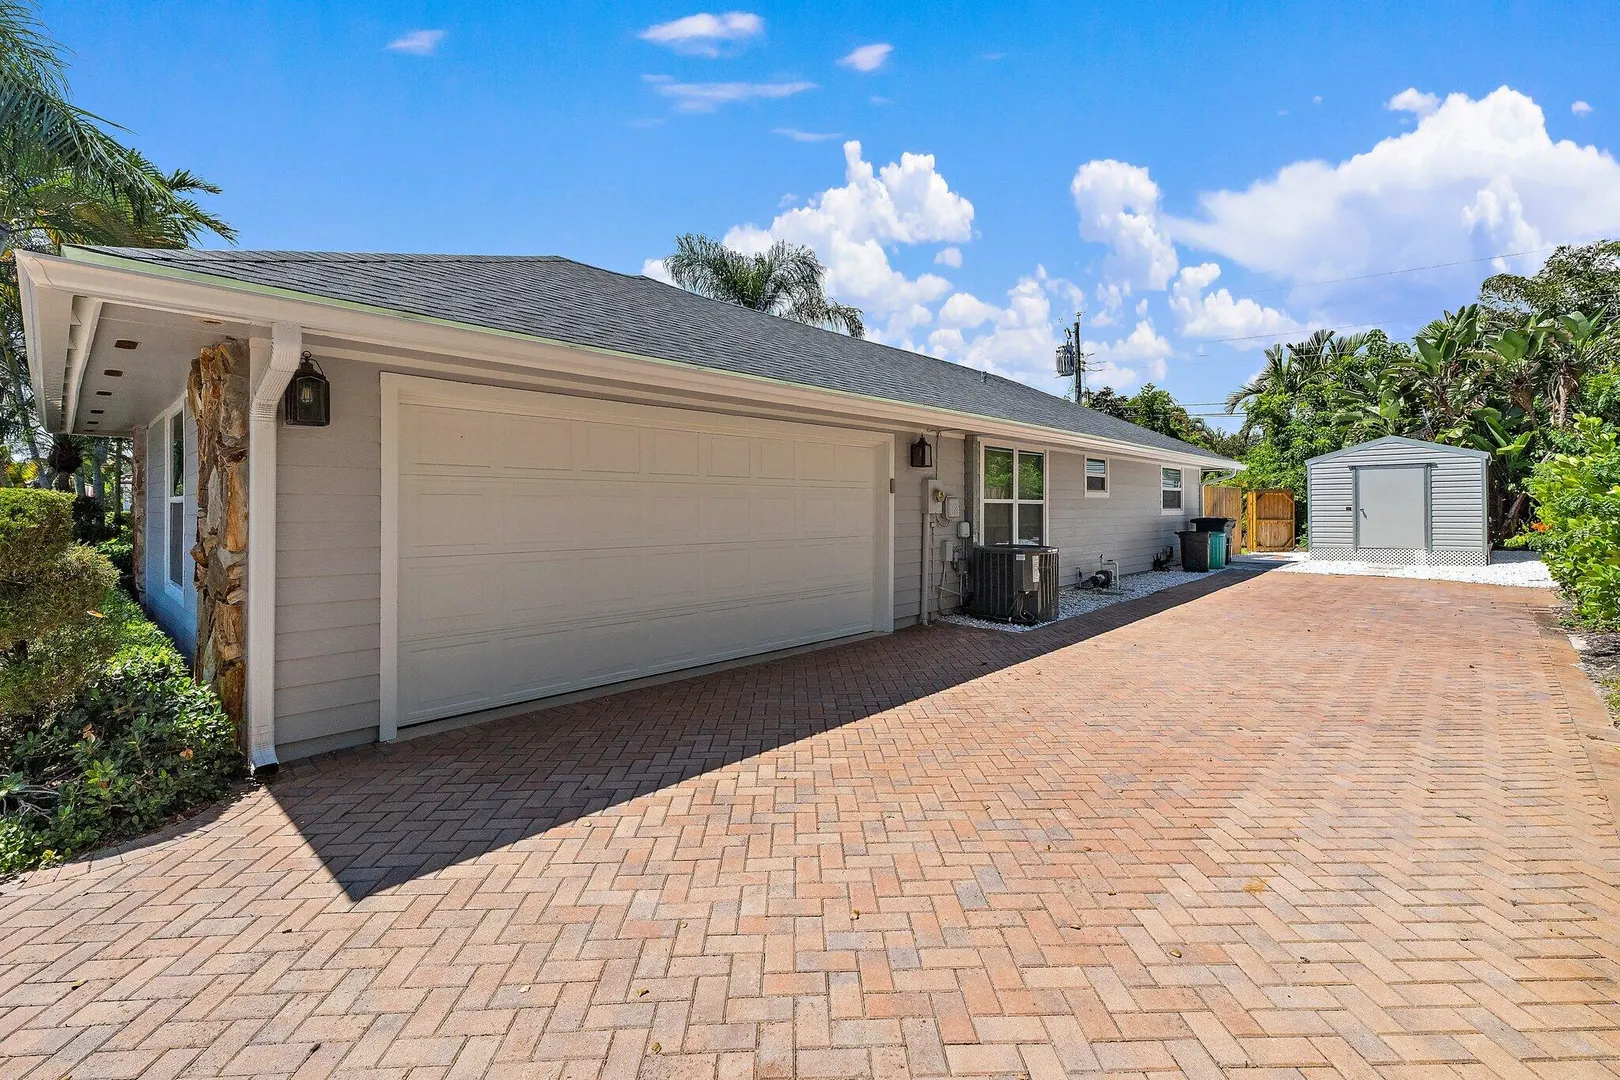
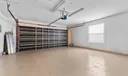
  • Garage : Yes (2 spaces)
  • Status : Closed
  • Living Area : 1670 sqft ($4/sqft)
  • Subdivision : HUNT CLUB COLONY (AKA JUPITER/TEQUESTA HUNT CLUB C
  • Total Floors : 1
  • Days on Market : 375

Property Details

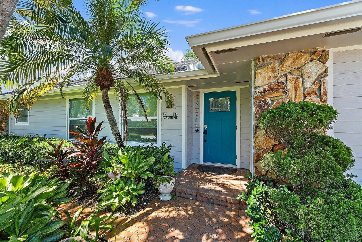
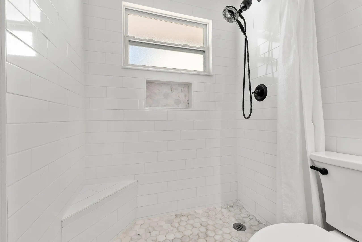
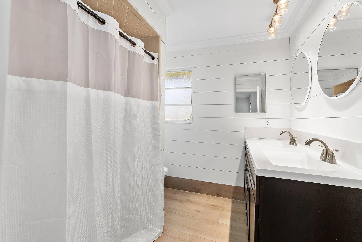
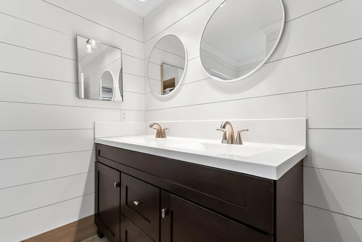
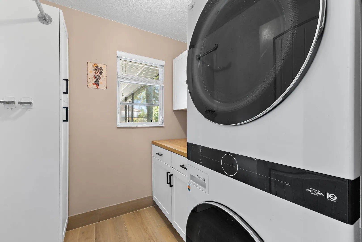
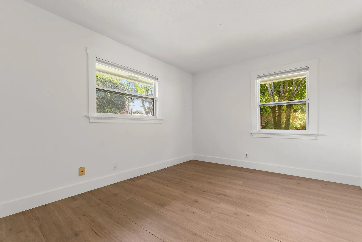
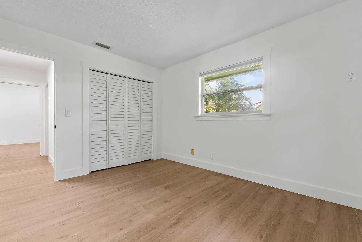
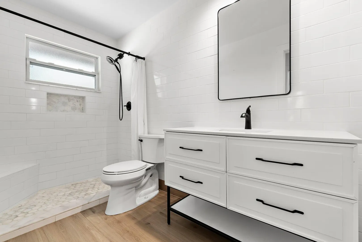
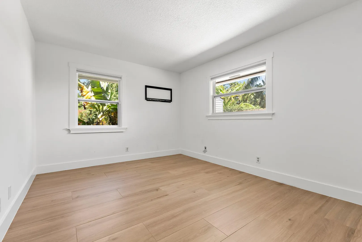
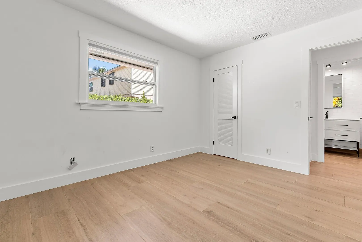
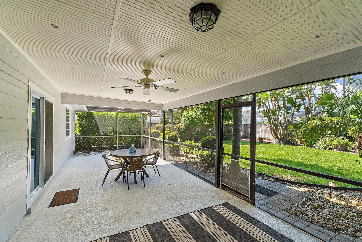
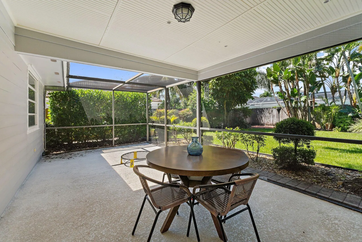
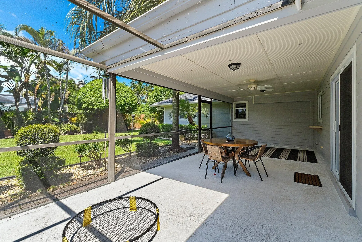
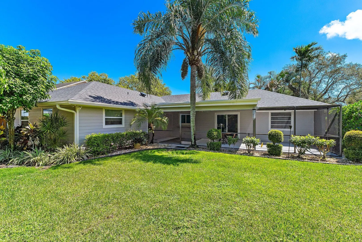
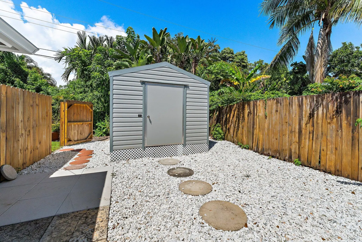
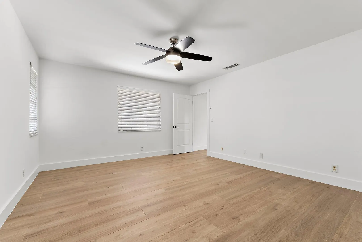
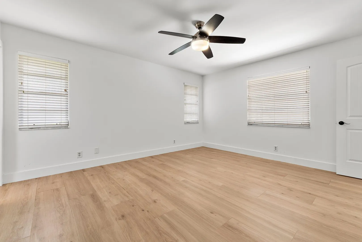
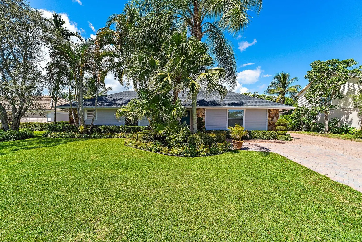
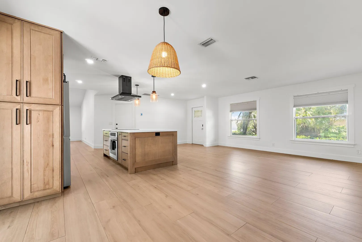
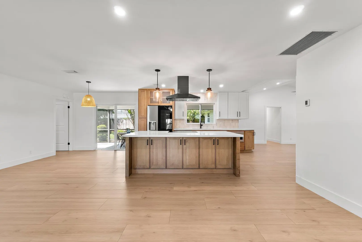
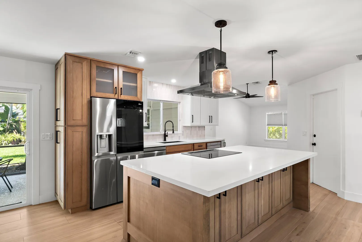
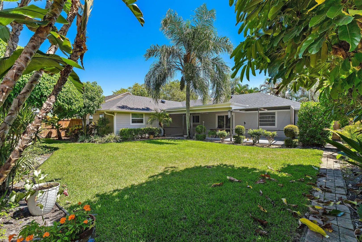
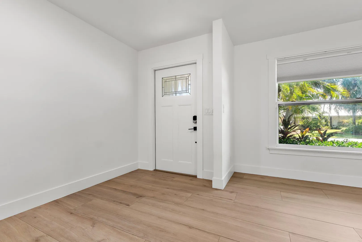
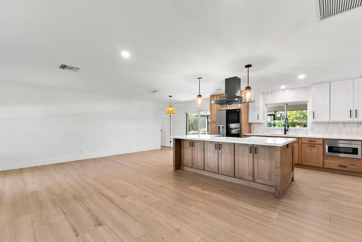
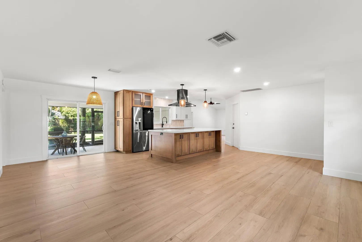
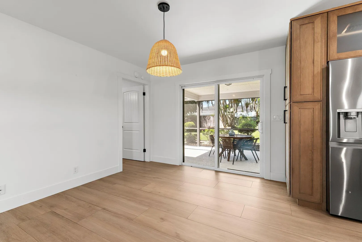
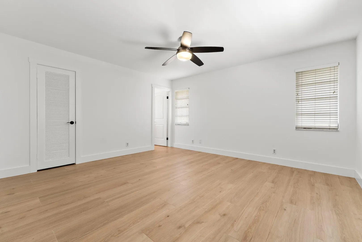
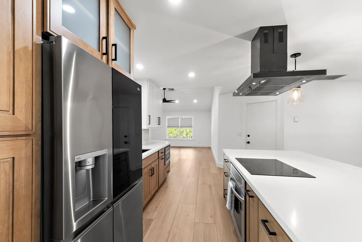
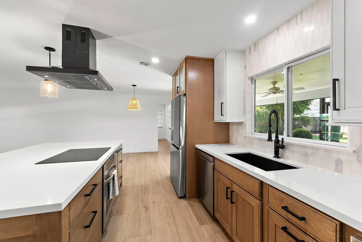
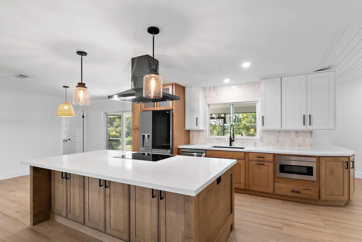
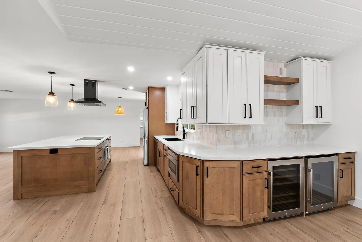
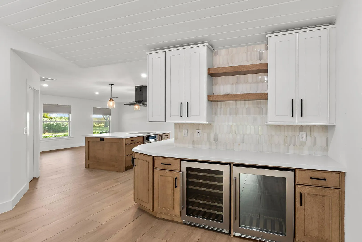
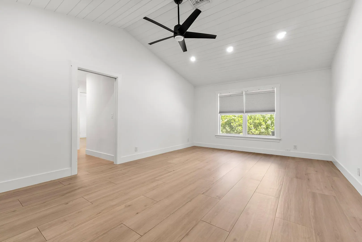
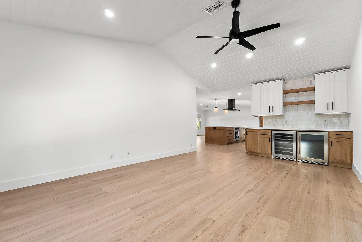
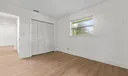
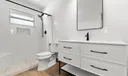
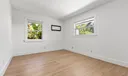
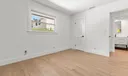
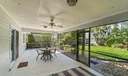
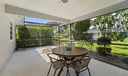
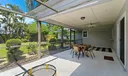
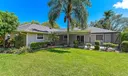
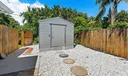
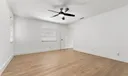
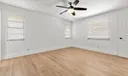
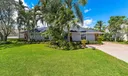
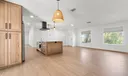
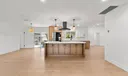
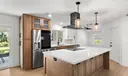
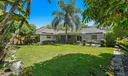
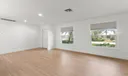
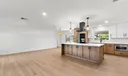
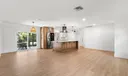
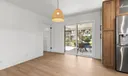
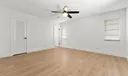
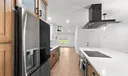
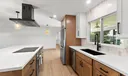
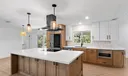
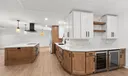
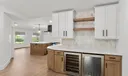
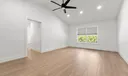
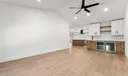
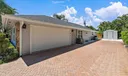
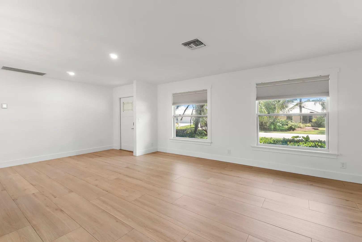
Located in the gated and prestigious Turtle Creek Club community of Tequesta, this updated 3BR/2BA Key West-style home offers vaulted ceilings, split floor plan, and multiple living spaces. The remodeled kitchen (2022) features quartz counters, large island, custom bar w/ mini fridges, and coffee station. Updates include new A/C & ductwork, roof (2023), fresh paint, new gutters, extended driveway, and full fencing. Nearly all openings are impact glass. Enjoy a tropical backyard, screened patio, and ample parking w/ room for boat or RV. Pets considered.

General Information
  • Cooling: Central Air, Ceiling Fan(s), Electric
  • Flooring: Tile
  • Furnished: Unfurnished
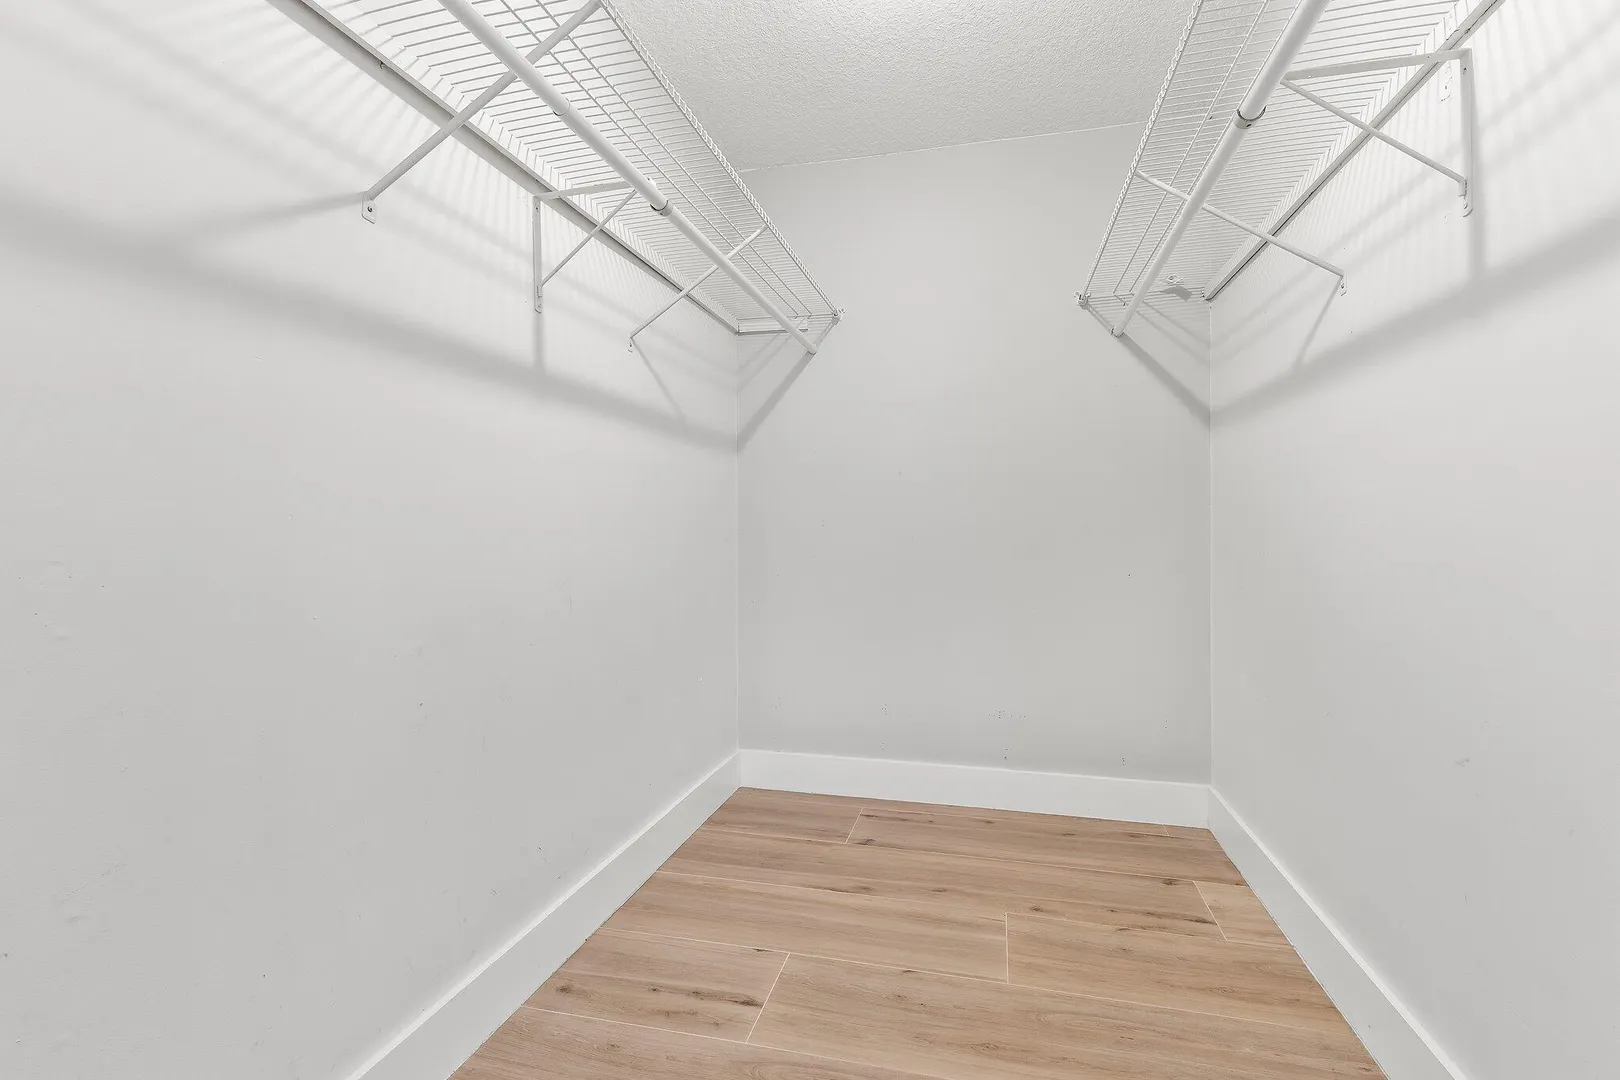
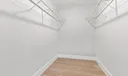
  • Interior Features: Wet Bar, Cathedral Ceiling(s), Kitchen Island, Pantry, Soaking Tub, Bar, Walk-In Closet(s)
  • Security: Gated with Guard, Gated Community, Smoke Detector(s)
  • Elementary School: Hobe Sound
  • High School: South Fork
  • Equipment: Dryer, Dishwasher, Electric Water Heater, Microwave, Range, Refrigerator, Water Heater, Washer
  • Front Faces: South
  • Heating: Central, Electric
  • Parking: Attached, Driveway, Garage, Garage Door Opener, RV Access/Parking
  • Total Building Sqft: 2450
  • Middle School: Murray
  • Equipment: Dryer, Dishwasher, Electric Water Heater, Microwave, Range, Refrigerator, Water Heater, Washer
  • Front Faces: South
  • Heating: Central, Electric
  • Parking: Attached, Driveway, Garage, Garage Door Opener, RV Access/Parking
  • Total Building Sqft: 2450
  • Middle School: Murray

Listing Courtesy of Kelsey Laske Real Broker LLC.

Your Soulmate in Real Estate™

Looking for a Perfect Community to live?

Take our step by step quiz to find a best matching community for you*.
* Patent Pending