Subdivision :
HUNT CLUB COLONY (AKA JUPITER/TEQUESTA HUNT CLUB C
Total Floors :
1
Days on Market :
23
Property Details
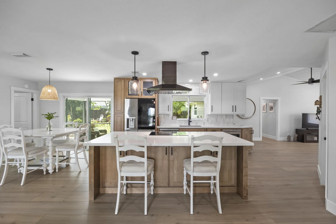
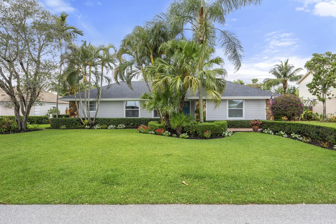
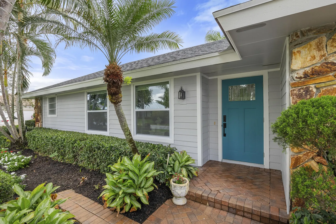
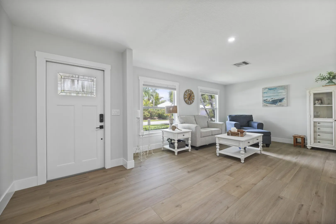
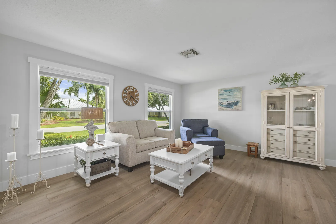
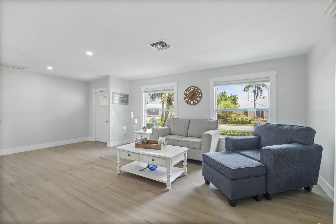
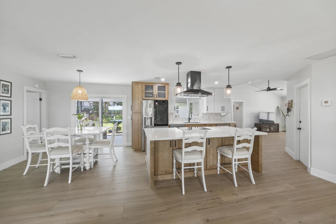
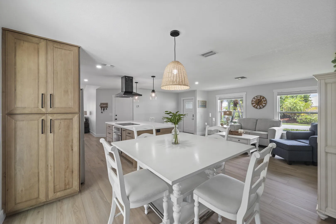
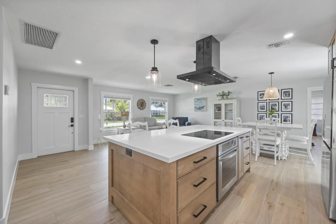
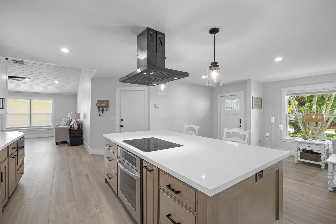
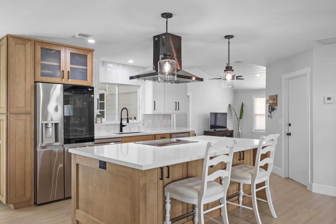
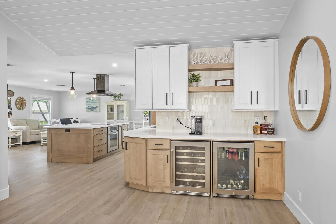
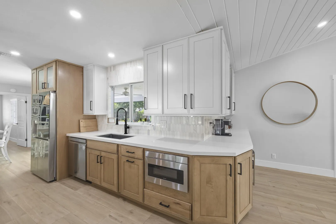
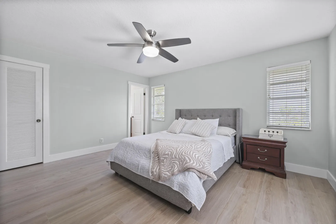
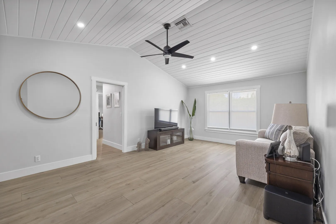
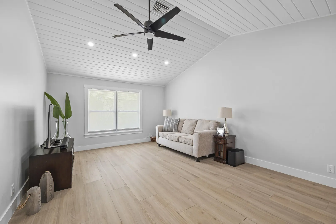
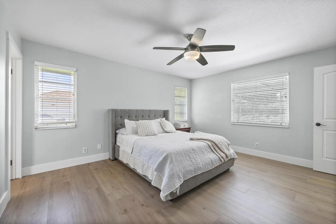
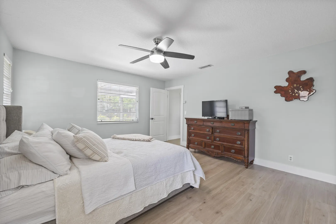
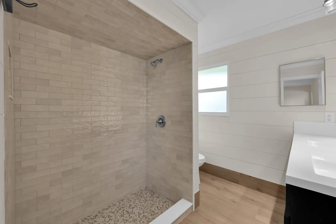
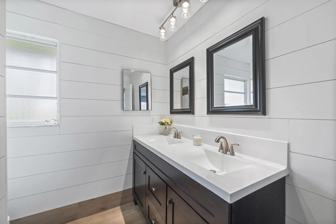
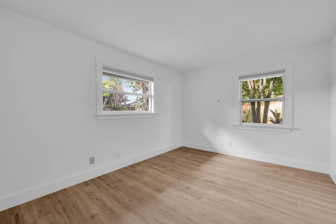
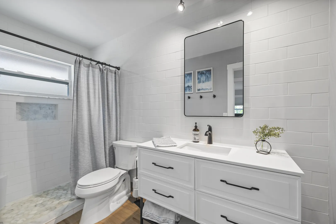
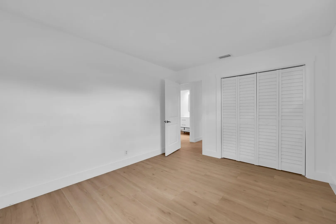
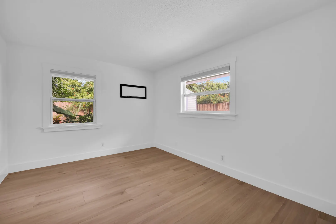
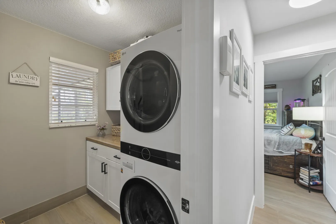
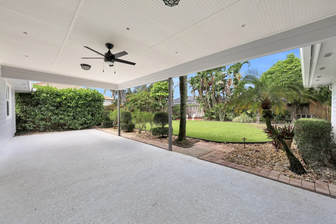
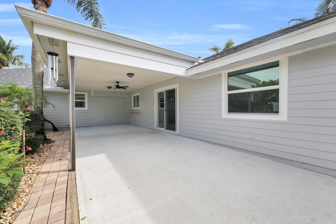
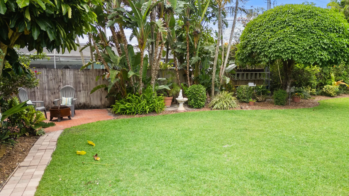
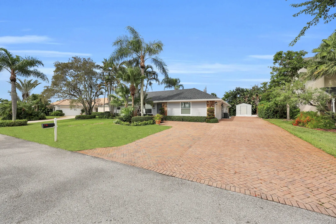
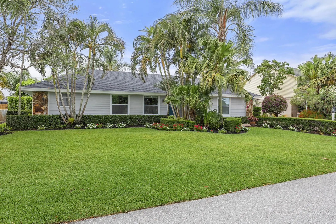
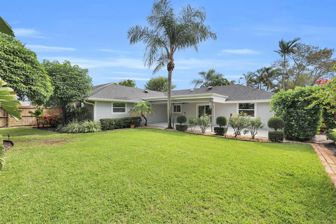
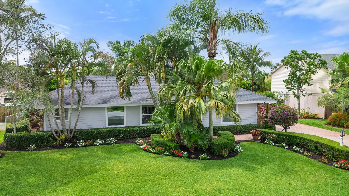
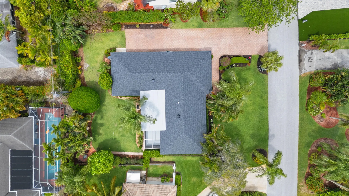
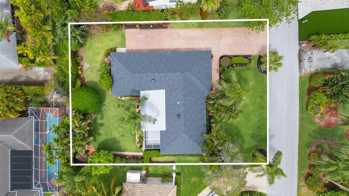
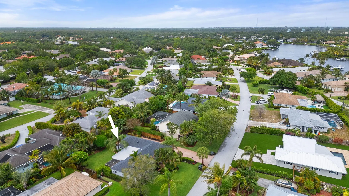
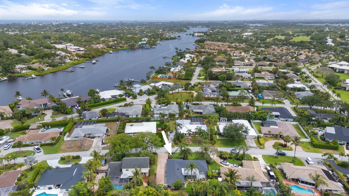
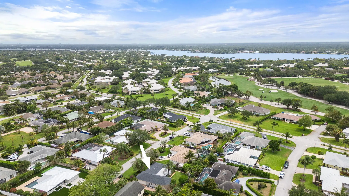
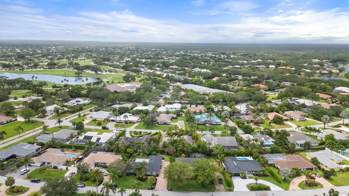
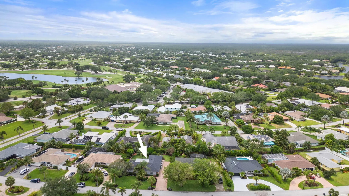
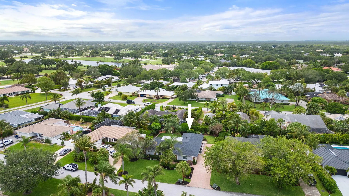
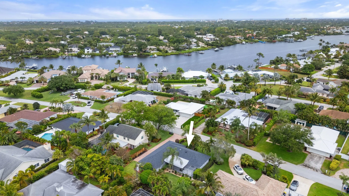
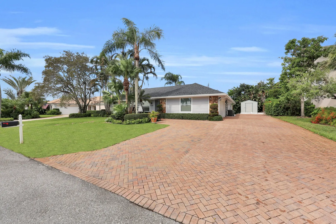
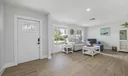
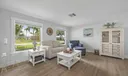
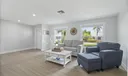
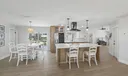
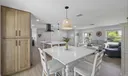
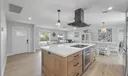
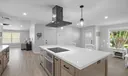
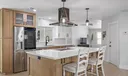
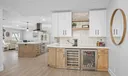
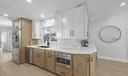
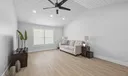
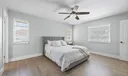
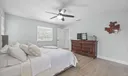
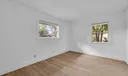
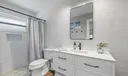
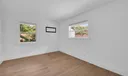
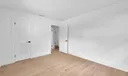
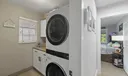
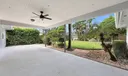
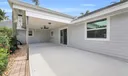
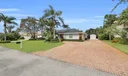
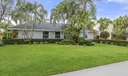
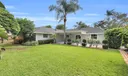
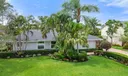
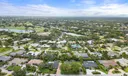
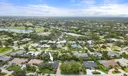
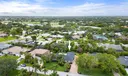
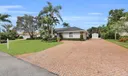
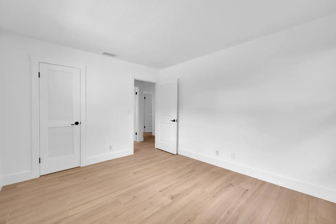
Welcome to 10 SE Splitrail, a home that feels refreshed, comfortable, and ready to enjoy from the moment you arrive. Completely remodeled inside and out, this three-bedroom, two-bath home offers the ease of move-in-ready living with a welcoming layout designed for everyday life and time spent together. The open-concept kitchen is the heart of the home, with a large island that gives you room to cook, gather, and entertain. Just beyond, the living area's high-pitched ceiling brings a lovely sense of openness and character to the space. The split-bedroom floor plan gives everyone a little breathing room, while indoor laundry adds convenience to your daily routine. A 2023 roof and impact windows complete, brand new AC are thoughtful updates that make settling in even easier. Out back, the lush yard offers a beautiful place to unwind, enjoy the Florida sunshine, with plenty of space to add a pool. Located in Turtle Creek's Hunt Club community, 10 Splitrail offers a low voluntary HOA and minimal community restrictions. You'll be close to shopping, dining, and everyday conveniences, with Turtle Creek's private golf course as part of the community setting. Whether you're looking for a home to make your own or a place that's ready to enjoy right away, this inviting Tequesta property is ready to welcome you.
General Information
Acres: 0.23
Design: Ranch, Traditional
Flooring: Tile
Furnished: Unfurnished
Interior Features: Wet Bar, Breakfast Bar, Cathedral Ceiling(s), Kitchen Island, Other, Pantry, Bar, Walk-In Closet(s)
Parking: Attached, Driveway, Garage, Garage Door Opener, RV Access/Parking
Security: Gated with Guard, Gated Community, Smoke Detector(s)
Zoning: mc
Elementary School: Hobe Sound
High School: South Fork
Cooling: Central Air, Ceiling Fan(s), Electric
Equipment: Dryer, Dishwasher, Electric Range, Electric Water Heater, Microwave, Range, Refrigerator, Water Heater, Washer
Front Faces: South
Heating: Central, Electric
Lot Description: Interior Lot, Landscaped
Roof: Shingle
Utilities: Cable Available, Electricity Available, Water Available
Total Building Sqft: 2450
Middle School: Murray
Cooling: Central Air, Ceiling Fan(s), Electric
Equipment: Dryer, Dishwasher, Electric Range, Electric Water Heater, Microwave, Range, Refrigerator, Water Heater, Washer
Front Faces: South
Heating: Central, Electric
Lot Description: Interior Lot, Landscaped
Roof: Shingle
Utilities: Cable Available, Electricity Available, Water Available
Total Building Sqft: 2450
Middle School: Murray
Fees and Membership
Tax Amount: $14,812
Tax Year: 2025
Tax Year: 2025
Listing Courtesy of Kristen Olsen Water Pointe Realty Group.

Country Club ComparisonGreener Pastures – Choosing the right Club. The location of your home is important. The place may great. How 'bout the neighborhood?VendorsHomes come with quirks. We have a list of trusted vendors (Quirk Mitigators) to make your day.

Home Buying GuideNobody Reads This (A lot of details). Everybody Reads This (just the important stuff).Mortgage CalculatorWe're your calculator's Helper. We'll make sure you input the right numbers–like, we'll figure it out.
Listing PlanWe're the only Brokerage with a list of 57 promises guaranteed –in writing!Instant OfferDo you want to sell now? Right now? We'll make an offer in an instant from over 20 Buyers.
Home EstimateWhat's your home worth? Today? Just ask. We have the answer.Market ReportsIf you're selling, what is the market telling you about other homes like yours?
Traditional SearchKnow what you're looking for? Go right to our traditional searchPopular Areas – By CountyNot sure which area to look in? Here's the best place for you to start.
Map SearchHere's a map. You can use it to draw out your search.Community MatchEcho Home Match is our patent pending AI matching you to the right community and the right home.