Artboard 1? alert-icon? Artboard 1? ? ? delete-icon? edit-icon? email-icon hide-hover-icon? Artboard 1? login-icon-white Artboard 1? next-icon-left next-icon-right-left next-icon-left-ochre next-icon next-icon-right-grey next-icon-right-ochre plus-with-circle-iconP search-fw-icon? search-icon-ochre search-icon-white
Choose a county
All stats are year over year

Updated October 16, 2026 11:14AM EST

Echo Video

Days on MarketDOM

43Days | -16%
Echo Video

Active InventoryAI

4,481 Homes | -20%
Echo Video

Median Sales PriceMSP

$656,000 | 7%
Echo Video

New ListingsNL

1,453 Homes | -5%
Echo Video

Closed SalesCS

1,132 Homes | -3%
Echo Video

Dollar VolumeDV

$1.5B | 25%
Echo Video

Months of InventoryMOI

3.6 Months | -28%
Echo Video

Pending SalesCS

1,062 Homes | -14%
×
×

Select Language

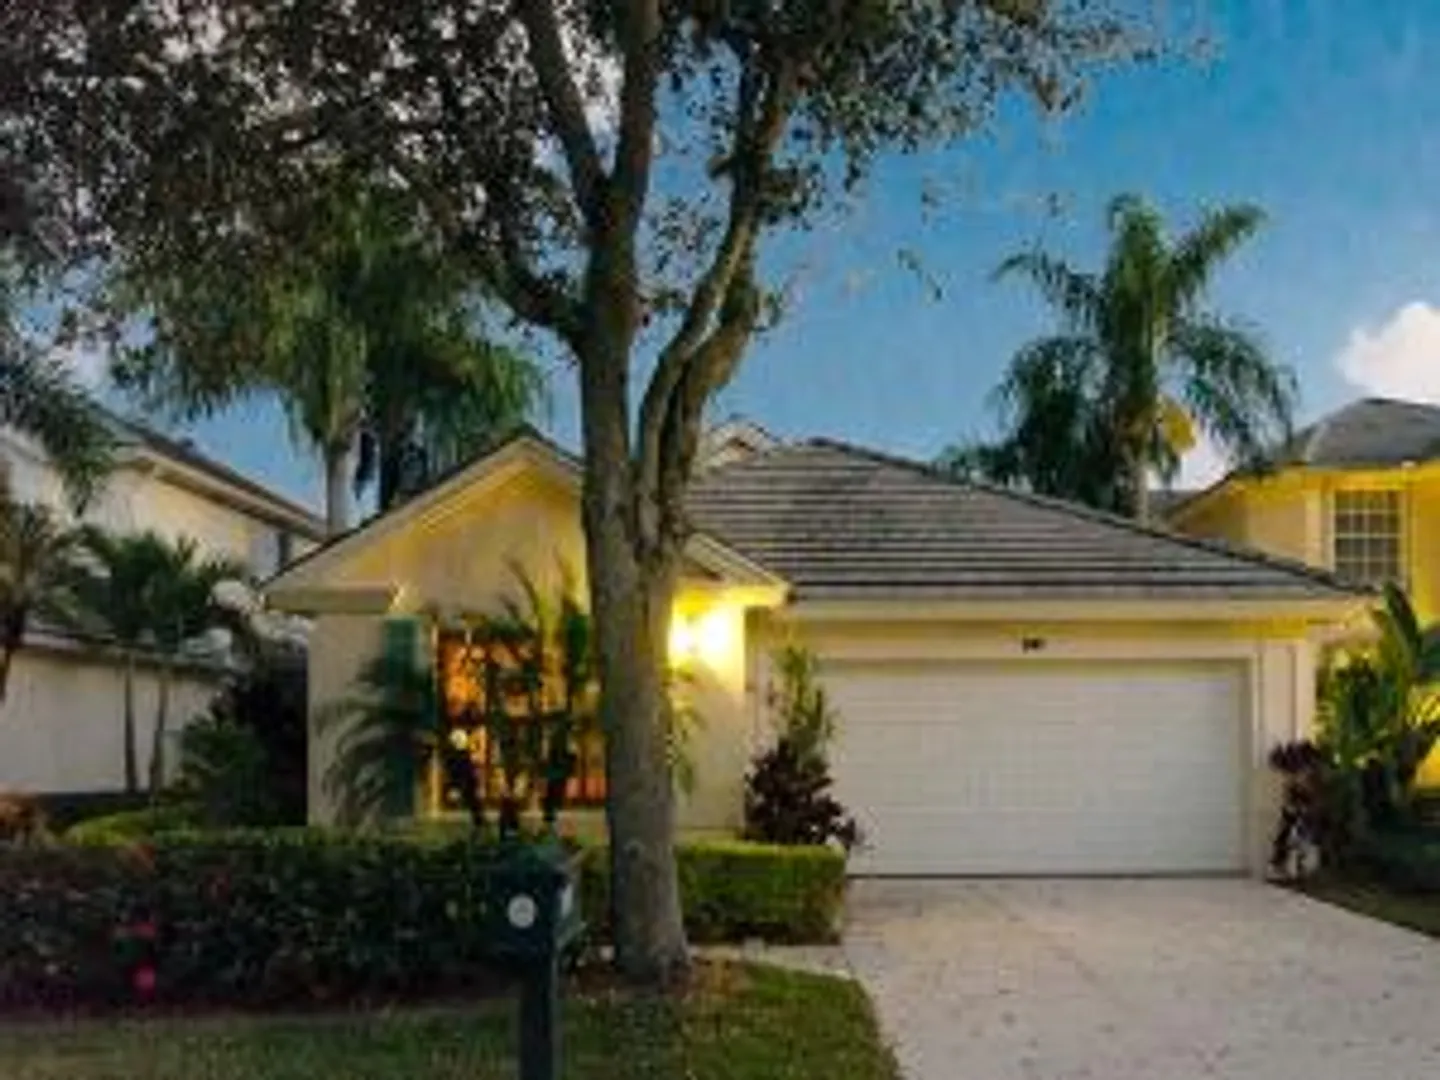
591 Masters Way

$625,000 USD

$625,000

3 Beds | 3 Baths | 2,038 Sqft Disagree?

*Est.: $3,269/mo Get pre-qualified

Share

Send Text

Calculate

Schedule

Virtual Tour

591 Masters Way

Palm Beach Gardens, FL 33418

$625,000

3 Beds | 3 Baths | 2,038 Sqft

*Est.: $3,269/mo Get pre-qualified
Request More Info

Thinking of buying?

OR
Ask a Question

Listed by Jeffrey Lichtenstein

Echo Fine Properties

591 Masters Way Property Highlights

*Est.: $3,269/mo Get pre-qualified
  • MLS# : R9998557
  • Listing Type : Residential
  • Total Area : 2692 sqft ($246/sqft)
  • Year Built : 1991
  • Garage : Yes (2 spaces)
  • Days on Market : 4718
  • Status : Closed
  • Living Area : 2038 sqft ($324/sqft)
  • Subdivision : Masters at Eagleton
  • Total Floors : 1
  • Waterfront : Yes

Property Details

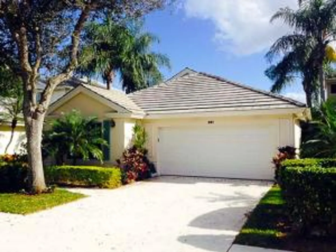
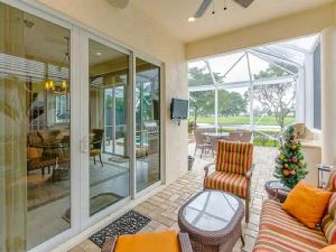
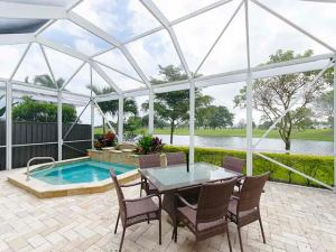
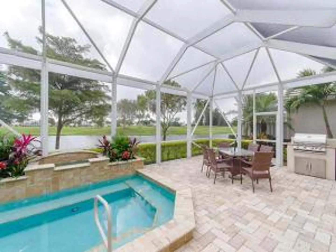
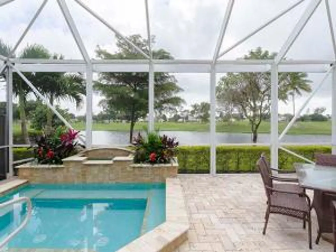
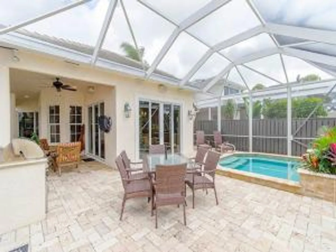
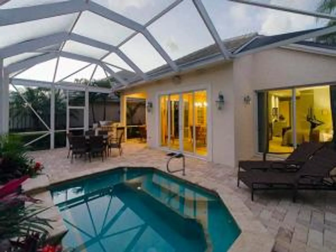
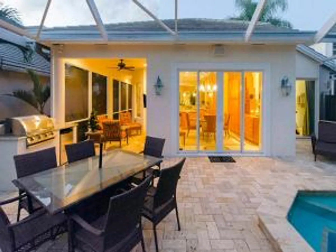
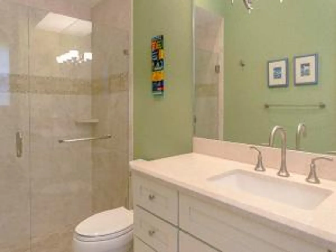
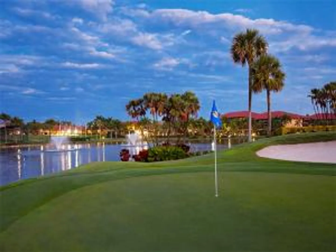
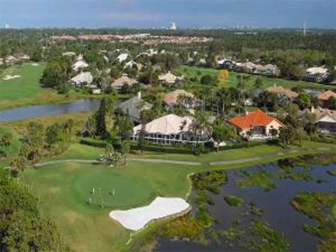
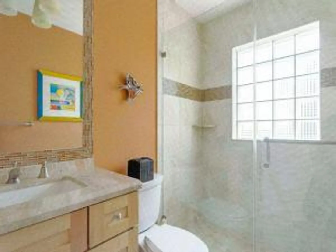
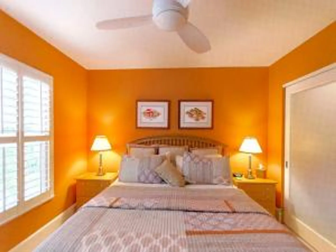
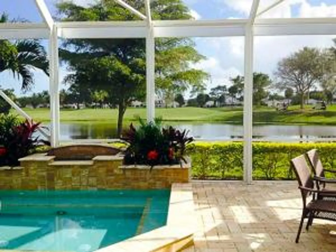
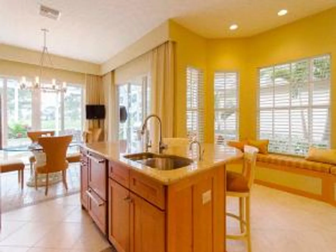
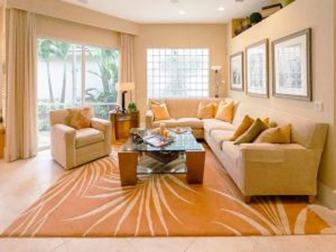
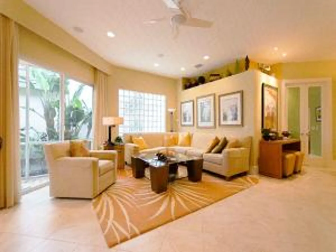
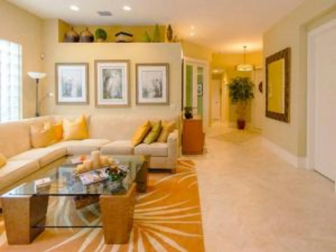
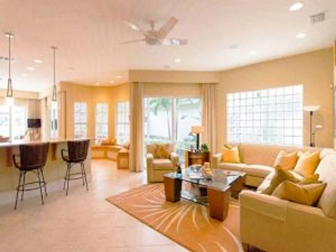
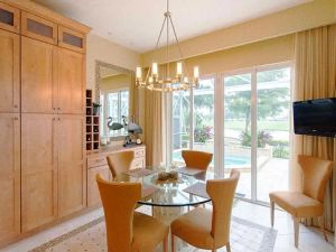
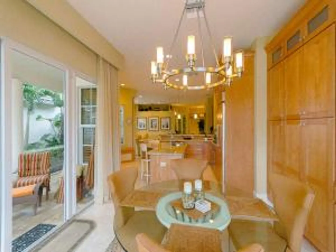
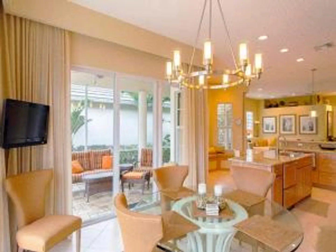
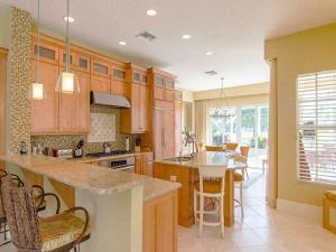
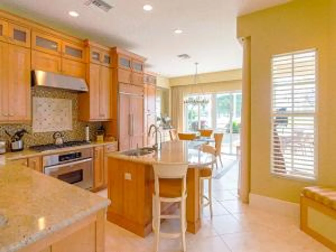
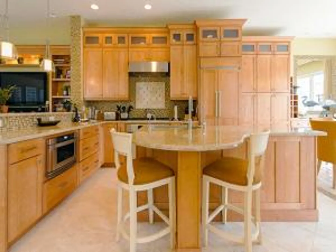
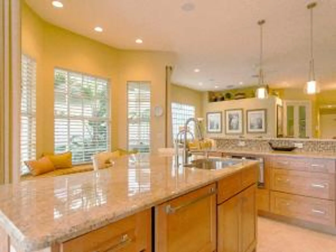
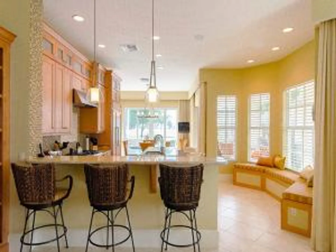
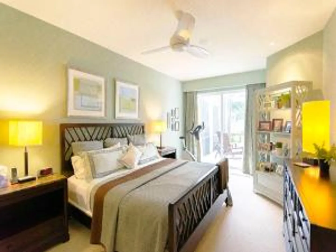
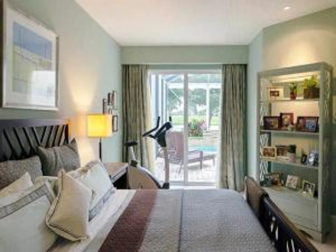
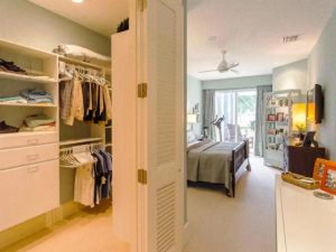
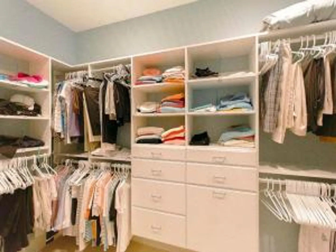
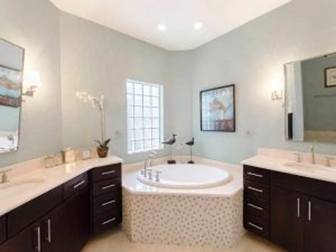
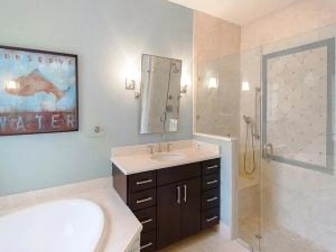
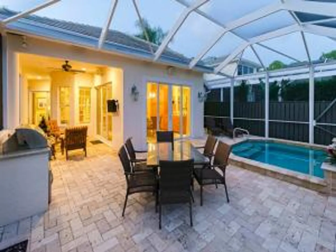
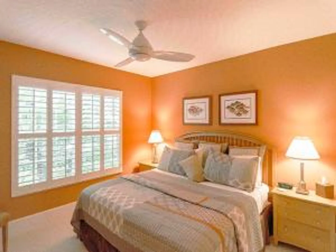
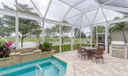
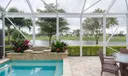
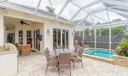
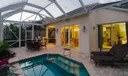
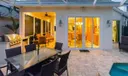
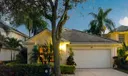
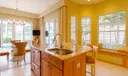
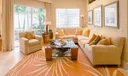
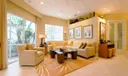
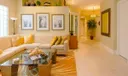
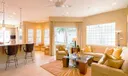
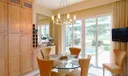
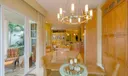
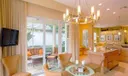
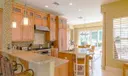
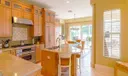
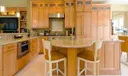
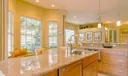
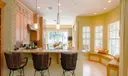
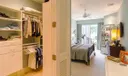
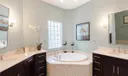
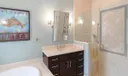
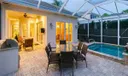
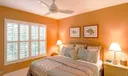
Exactly what you are looking for! The most stunning remodel with the best golf & lake views at 591 Masters Way in The Masters at Eagleton at PGA National. The main living areas have been reconfigured into an open plan, bringing the outdoor views in. Fabulous mix of materials. A dramatic tumbled-marble inlay rug floor in the foyer opens into the great room, with a fine-craftsmanship entertainment center. The designer kitchen is spectacular with granite island, glass backsplash, maple cabinetry, and extended pantry. The master suite has a huge California walk-in, marble oasis shower, and Jacuzzi. 2 VIP suites are perfect for guests. Outdoors has marble pavers, stainless grill, and a Cushing waterfall pool/spa.

General Information
  • Cooling: Central Air, Electric
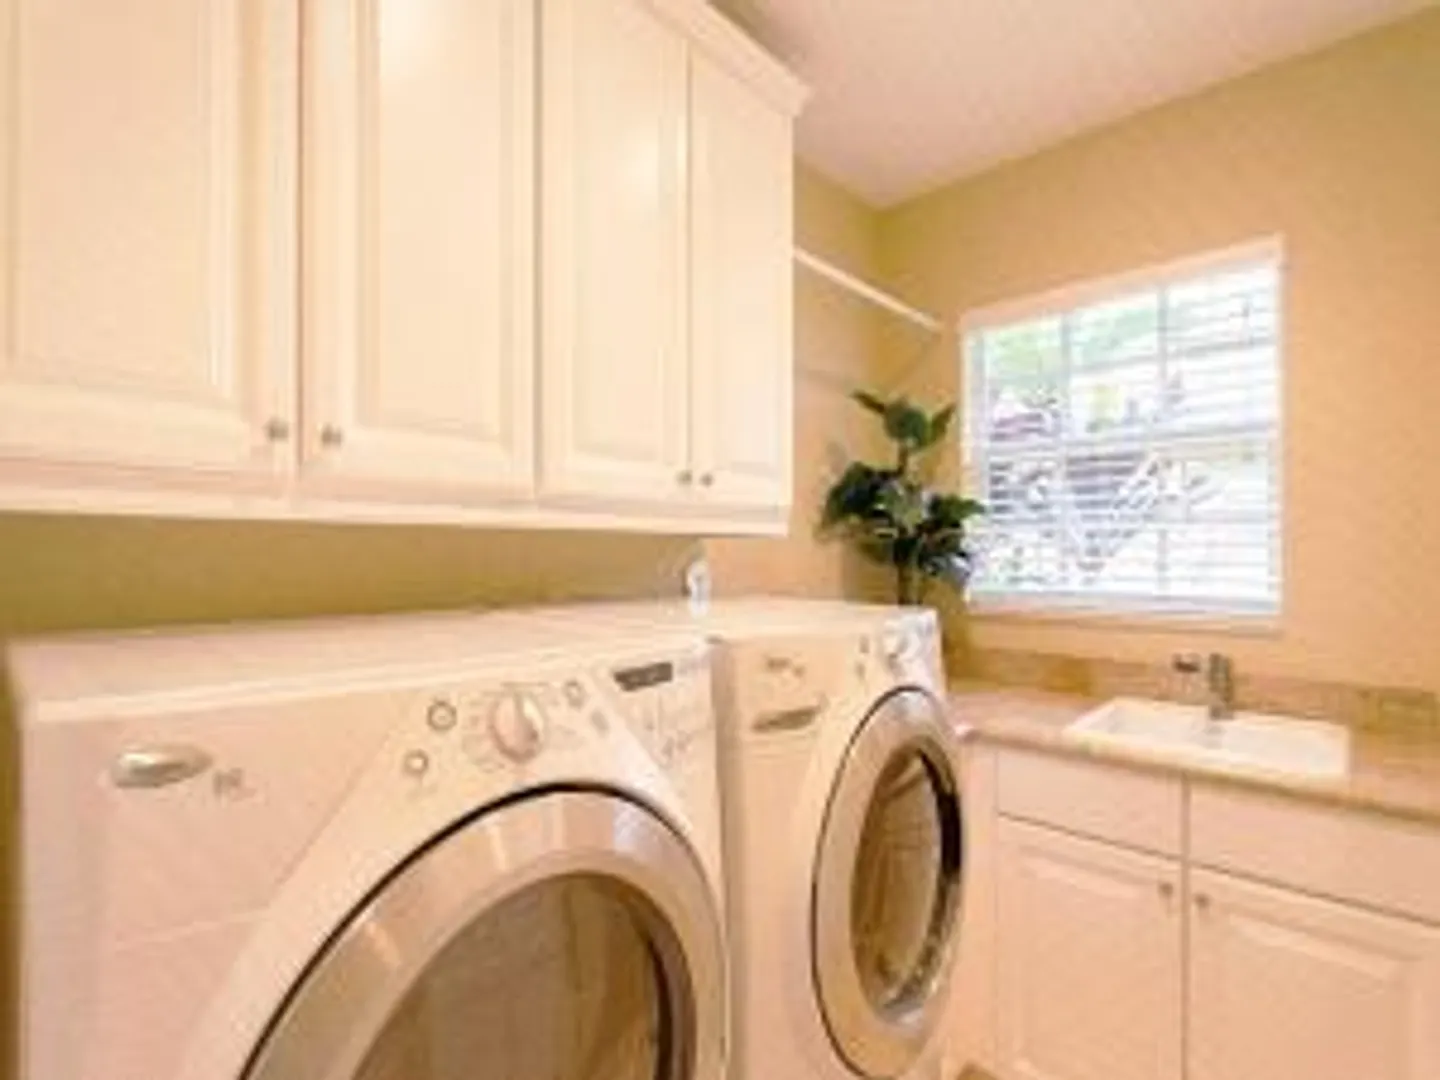
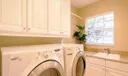
  • Equipment: Dryer, Dishwasher, Electric Range, Microwave, Refrigerator, Washer
  • Furnished: Unfurnished
  • Interior Features: Entrance Foyer, High Ceilings, Walk-In Closet(s)
  • Parking: Attached, Garage
  • Security: Gated with Guard, Security Guard
  • Community Amenities: Clubhouse, Golf Course, Trail(s)
  • Design: Ranch
  • Flooring: Carpet, Tile
  • Heating: Central, Electric
  • Lot Description: Zero Lot Line, Waterfront
  • Roof: Concrete
  • Utilities: Sewer Available, Water Available
  • Total Building Sqft: 2692
  • Design: Ranch
  • Flooring: Carpet, Tile
  • Heating: Central, Electric
  • Lot Description: Zero Lot Line, Waterfront
  • Roof: Concrete
  • Utilities: Sewer Available, Water Available
  • Total Building Sqft: 2692
Boating and Water Information
  • Water Frontage: Lake Front
Fees and Membership
  • HOA Fee/Month: $363
  • Tax Amount: $6,476
  • HOA Fee: $363
  • Maint. Fee Includes: Security
  • Tax Year: 2012
  • Maint. Fee Includes: Security
  • Tax Year: 2012

Listing Courtesy of Jeffrey Lichtenstein Echo Fine Properties.

Your Soulmate in Real Estate™

Looking for a Perfect Community to live?

Take our step by step quiz to find a best matching community for you*.

* Patent Pending