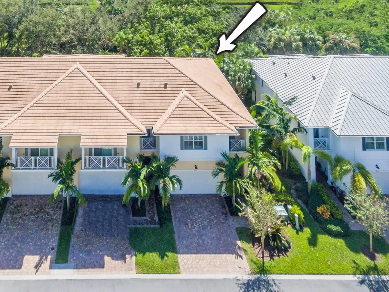
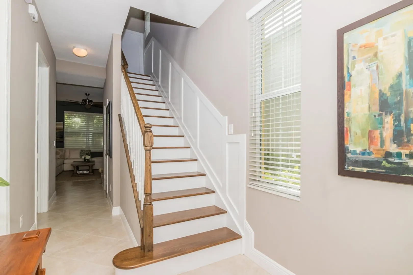
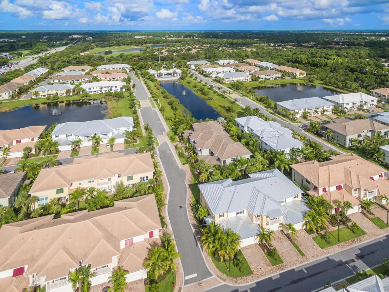
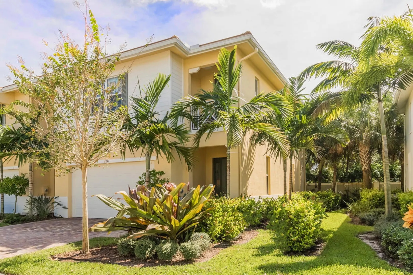
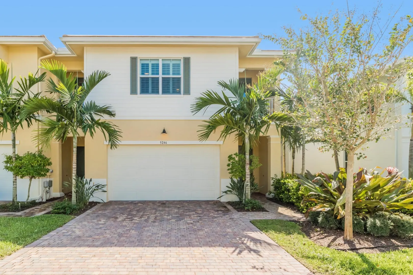
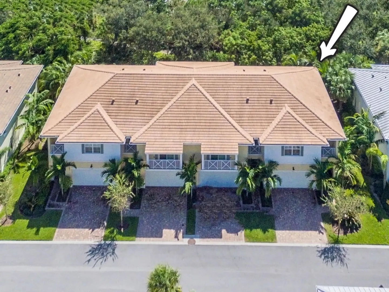
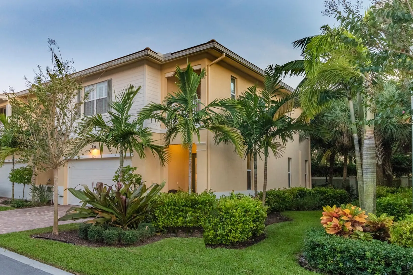
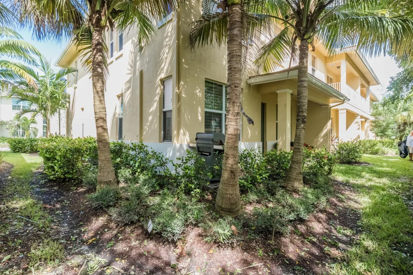
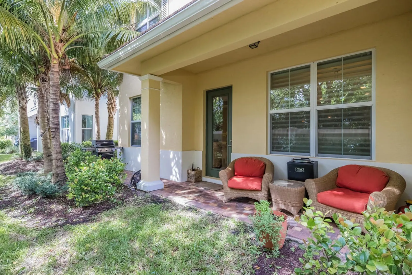
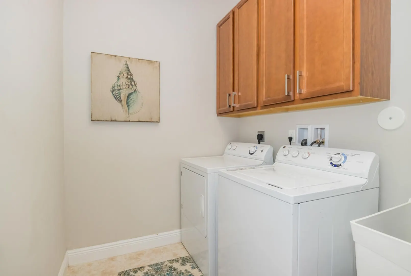
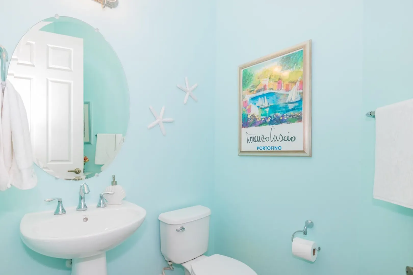
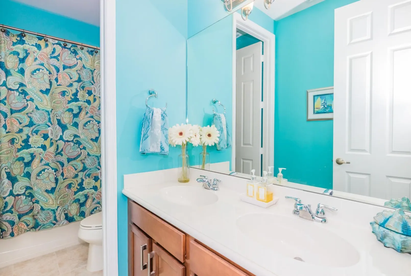
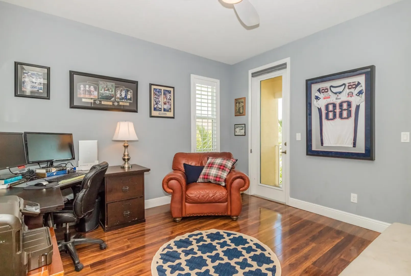
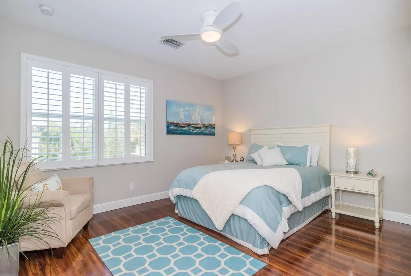
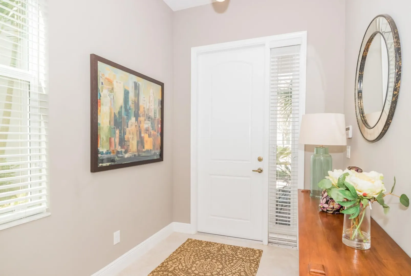
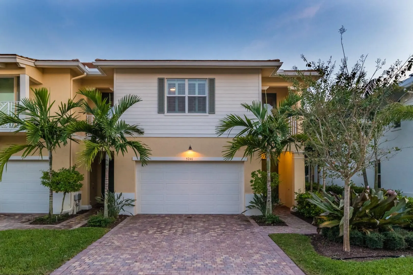
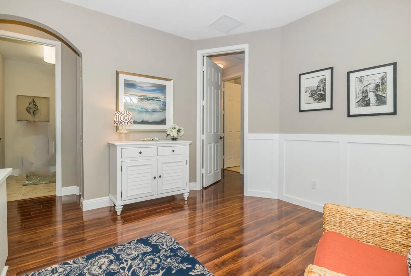
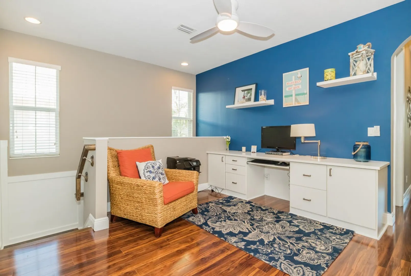
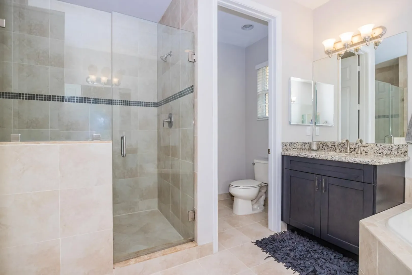
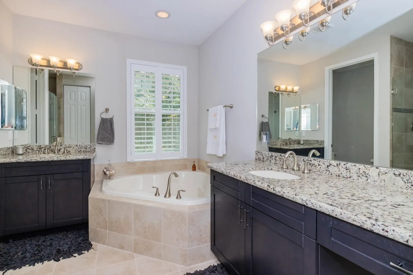
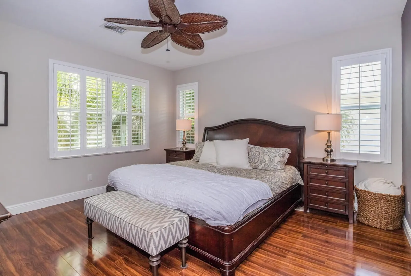
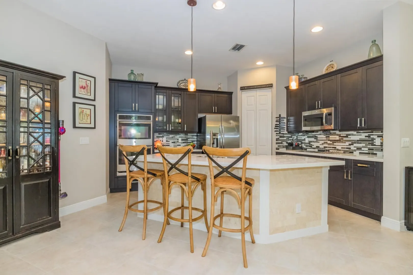
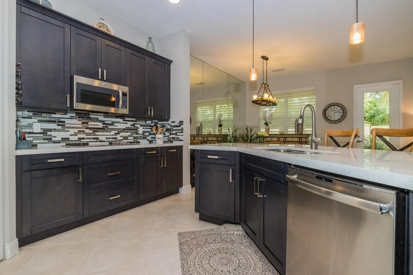
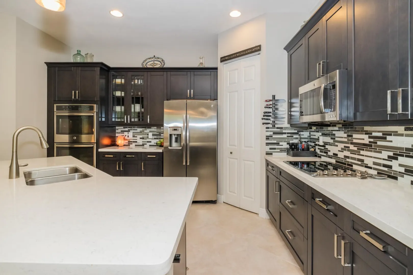
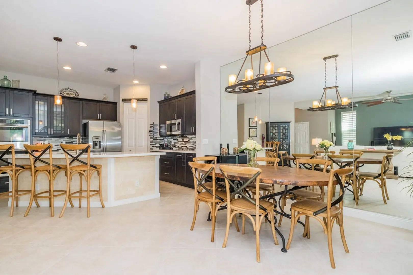
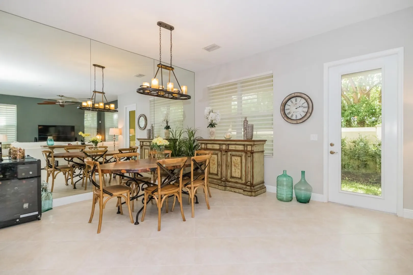
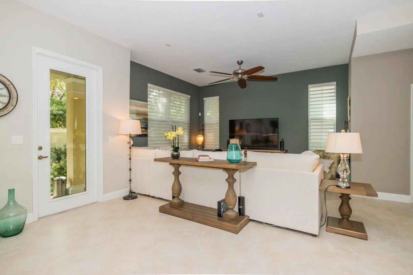
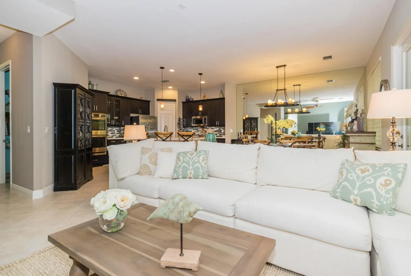
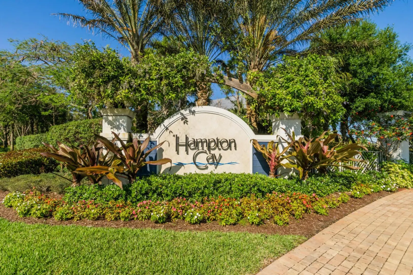
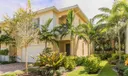
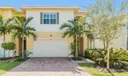
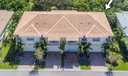
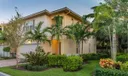
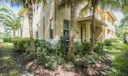
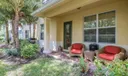
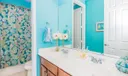
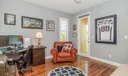
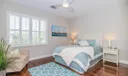
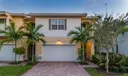
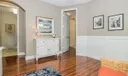
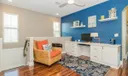
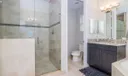
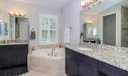
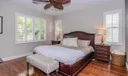
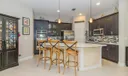
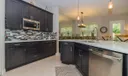
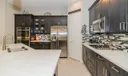
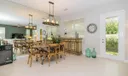
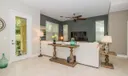
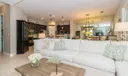
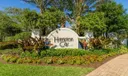
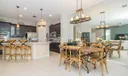
State-of-the-art, luxurious, bright & sunny, newer-construction, 3BR/2½BA + loft open-plan, Key West-style corner townhome with many high-quality upgrades, located in highly sought-after Hampton Cay. This Aurora model has many desirable features, including volume ceilings with crown molding, oversized windows, hardwood and engineered wood floors, large tile flooring laid on the diagonal, Hunter Douglas shades and plantation shutters, recessed lighting, decorative light fixtures, California closets, modern ceiling fans, wainscoting, large patio, a built-in desk in the loft, and an open-concept gourmet kitchen with quartz countertops, breakfast bar, custom backsplash, and stainless-steel appliances. The spacious master suite has a resort-style bathroom with a Roman tub and oversized shower.
General Information
Acres: 0.04
Design: Florida
Exterior Features: Balcony
Front Faces: North
Heating: Central, Electric
Parking: Attached, Garage, Garage Door Opener, On Street
Security: Security System Owned, Security System, Gated Community, Smoke Detector(s)
Community Amenities: Pool, Billiard Room, Clubhouse, Fitness Center, Parking, Recreation Facilities, Spa/Hot Tub
Total Building Sqft: 2609
Elementary School: Timber Trace
High School: Palm Beach Gardens
Cooling: Central Air, Electric
Equipment: Dryer, Dishwasher, Electric Range, Electric Water Heater, Disposal, Ice Maker, Refrigerator, Water Heater, Washer
Flooring: Ceramic Tile, Wood
Furnished: Unfurnished
Interior Features: Built-in Features, Entrance Foyer, Eat-in Kitchen, High Ceilings, Kitchen Island, Pantry, Soaking Tub, Walk-In Closet(s)
Roof: Concrete, Tile
Utilities: Cable Available, Water Available
Zoning: RM(cit
Total Units in Complex: 192
Middle School: Watson B. Duncan
Cooling: Central Air, Electric
Equipment: Dryer, Dishwasher, Electric Range, Electric Water Heater, Disposal, Ice Maker, Refrigerator, Water Heater, Washer
Flooring: Ceramic Tile, Wood
Furnished: Unfurnished
Interior Features: Built-in Features, Entrance Foyer, Eat-in Kitchen, High Ceilings, Kitchen Island, Pantry, Soaking Tub, Walk-In Closet(s)
Roof: Concrete, Tile
Utilities: Cable Available, Water Available
Zoning: RM(cit
Total Units in Complex: 192
Middle School: Watson B. Duncan
Fees and Membership
HOA Fee/Month: $265
Tax Amount: $5,934
HOA Fee: $265
Maint. Fee Includes: Cable TV, Maintenance Grounds, Pest Control
Tax Year: 2015
Maint. Fee Includes: Cable TV, Maintenance Grounds, Pest Control
Tax Year: 2015
Listing Courtesy of Jeffrey M Lichtenstein Echo Fine Properties.

Country Club ComparisonGreener Pastures – Choosing the right Club. The location of your home is important. The place may great. How 'bout the neighborhood?VendorsHomes come with quirks. We have a list of trusted vendors (Quirk Mitigators) to make your day.
Home Buying GuideNobody Reads This (A lot of details). Everybody Reads This (just the important stuff).Mortgage CalculatorWe're your calculator's Helper. We'll make sure you input the right numbers–like, we'll figure it out.
Listing PlanWe're the only Brokerage with a list of 57 promises guaranteed –in writing!Instant OfferDo you want to sell now? Right now? We'll make an offer in an instant from over 20 Buyers.
Home EstimateWhat's your home worth? Today? Just ask. We have the answer.Market ReportsIf you're selling, what is the market telling you about other homes like yours?
Traditional SearchKnow what you're looking for? Go right to our traditional searchPopular Areas – By CountyNot sure which area to look in? Here's the best place for you to start.
Map SearchHere's a map. You can use it to draw out your search.Community MatchEcho Home Match is our patent pending AI matching you to the right community and the right home.