Artboard 1? alert-icon? Artboard 1? ? ? delete-icon? edit-icon? email-icon hide-hover-icon? Artboard 1? login-icon-white Artboard 1? next-icon-left next-icon-right-left next-icon-left-ochre next-icon next-icon-right-grey next-icon-right-ochre plus-with-circle-iconP search-fw-icon? search-icon-ochre search-icon-white
×

Select Language

10241 Heronwood Lane

$750,000 USD

$750,000

4 Beds | 3/1 Baths | 3,447 Sqft Disagree?

*Est.: $3,957/mo Get pre-qualified

Share

Send Text

Calculate

Schedule

Virtual Tour

10241 Heronwood Lane

West Palm Beach, FL 33412

$750,000

4 Beds | 3/1 Baths | 3,447 Sqft

*Est.: $3,957/mo Get pre-qualified
Request More Info

Thinking of buying?

OR
Ask a Question

Listed by Jeffrey M Lichtenstein

Echo Fine Properties

10241 Heronwood Lane Property Highlights

*Est.: $3,957/mo Get pre-qualified
  • MLS# : R10254947
  • Listing Type : Residential
  • Total Area : 4314 sqft ($186/sqft)
  • Year Built : 1993
  • Garage : Yes (2 spaces)
  • Days on Market : 3629
  • Status : Closed
  • Living Area : 3447 sqft ($232/sqft)
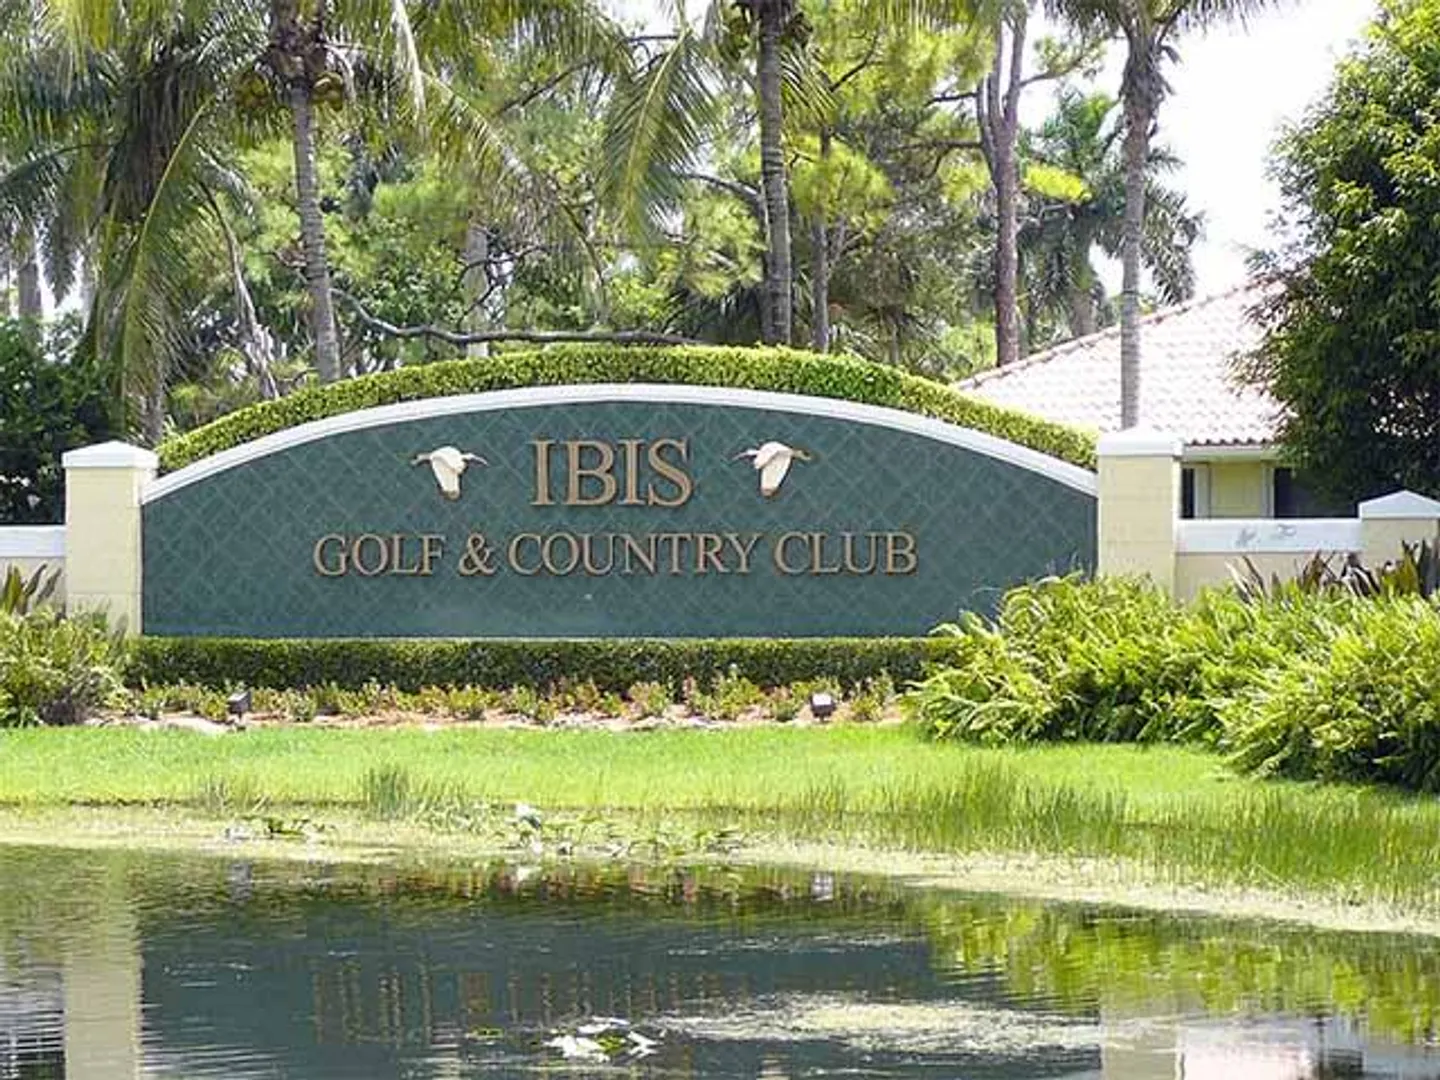
  • Subdivision : Ibis Golf & CC-Herongate
  • Total Floors : 1
  • Waterfront : Yes

Property Details

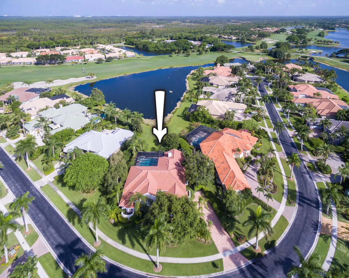
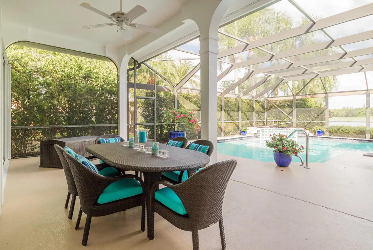
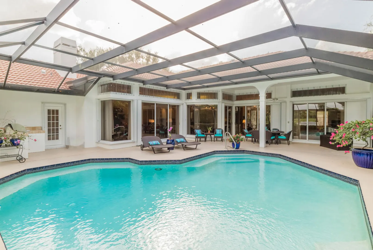
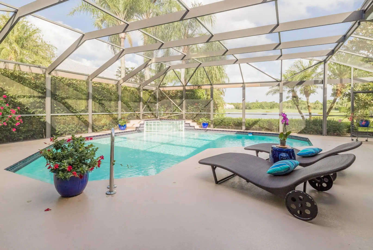
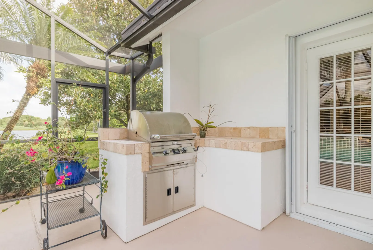
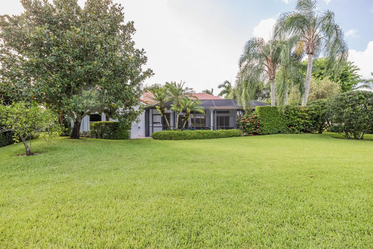
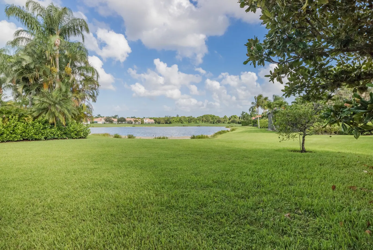
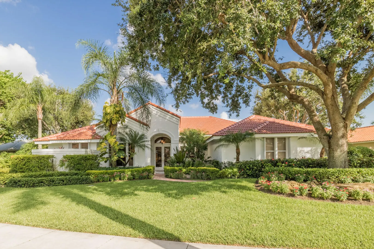
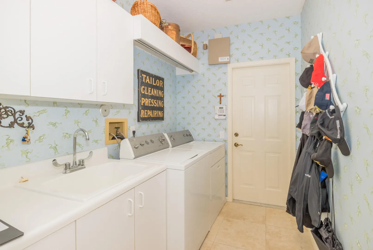
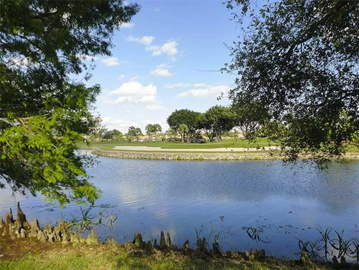
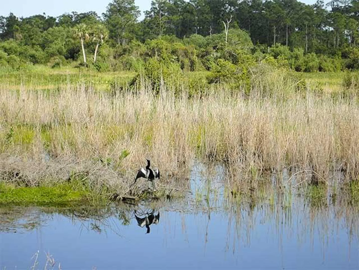
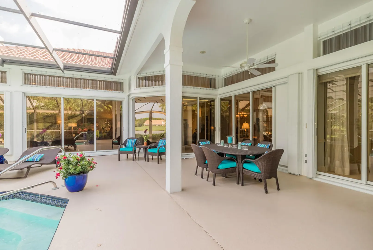
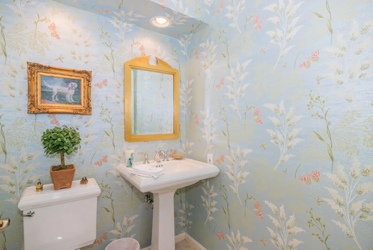
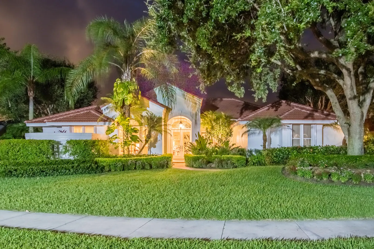

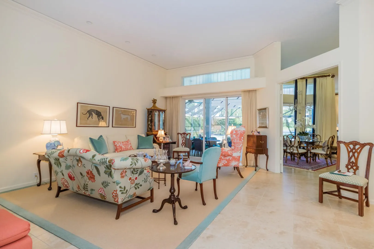
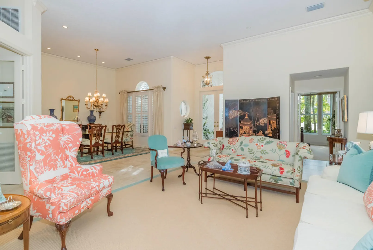
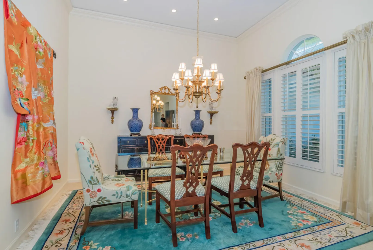
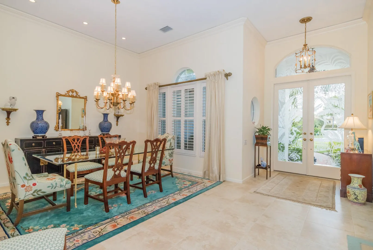
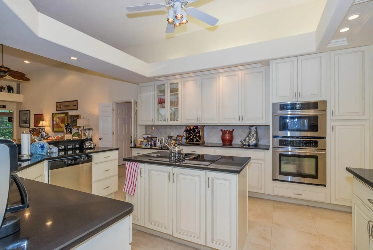
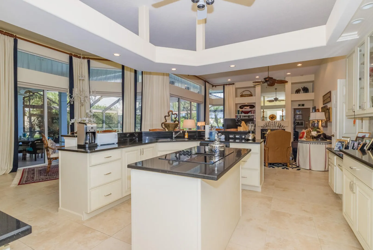
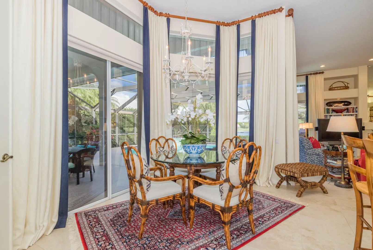
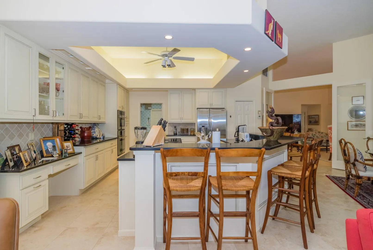
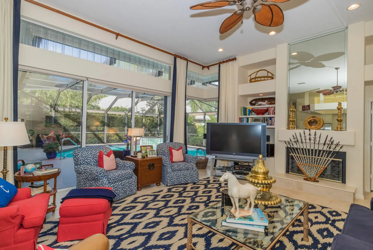
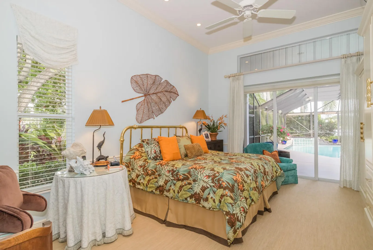
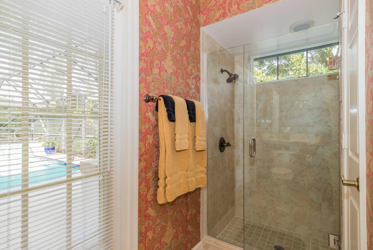
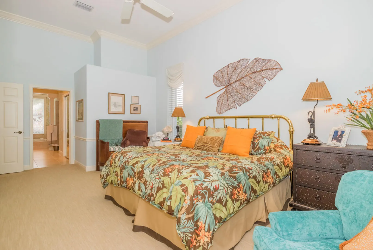
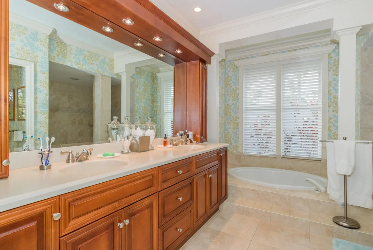
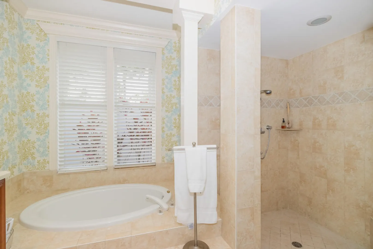
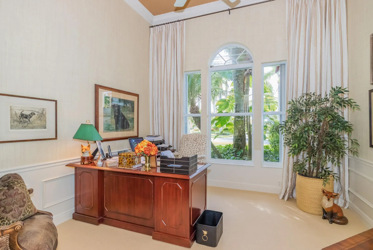
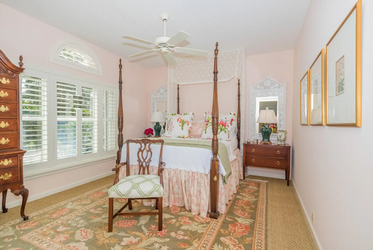

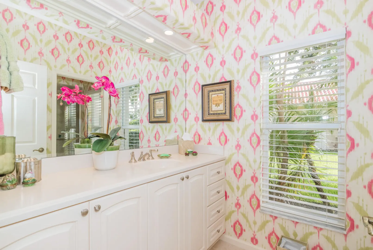
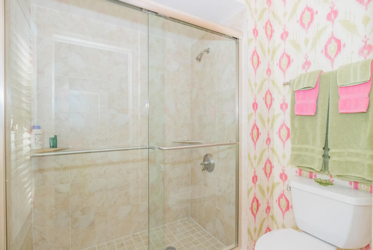
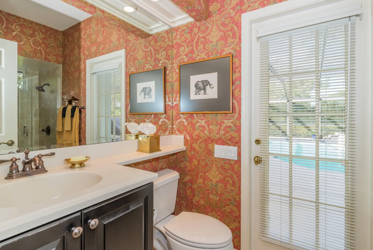
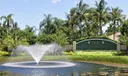
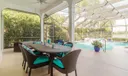
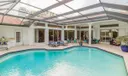
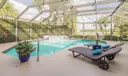
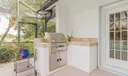
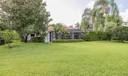
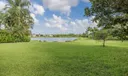
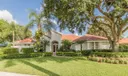
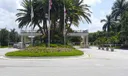
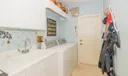
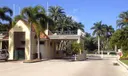
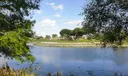
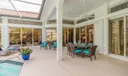
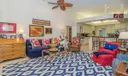
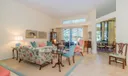

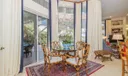
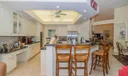
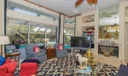
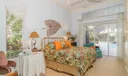
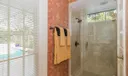
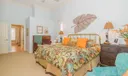
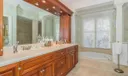
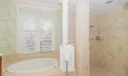
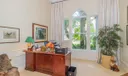
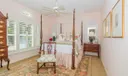
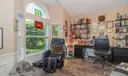
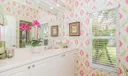
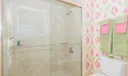
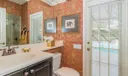
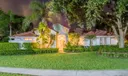
Amazing lake & golf views surround this wide-open, luxurious, meticulously kept 4BR/3½BA + den home, located on the 12th fairway of the Heritage course in the Herongate subdivision of the exclusive Ibis Golf & Country Club community. This bright & spacious home has many desirable features, such as soaring volume ceilings, upgraded flooring, wall-to-wall sliding glass doors with clerestory windows, crown molding, a gourmet kitchen with glass-paned cabinets, high-quality upgrades including two renovated bathrooms, custom vanity in the master bath, custom wall unit in the master suite, plantation shutters, quartz countertop in kitchen, outdoor kitchen, tiled garage floor, and hurricane shutters. Home has newer roof, newer A/C & Hot water heater. pool & spa.

General Information
  • Acres: 0.47
  • Design: Mediterranean
  • Flooring: Carpet, Ceramic Tile
  • Furnished: Unfurnished
  • Interior Features: Breakfast Bar, Cathedral Ceiling(s), Entrance Foyer, Eat-in Kitchen, High Ceilings, Kitchen Island, Pantry, Soaking Tub, Vaulted Ceiling(s), Walk-In Closet(s)
  • Parking: Attached, Driveway, Garage, Golf Cart Garage, Garage Door Opener
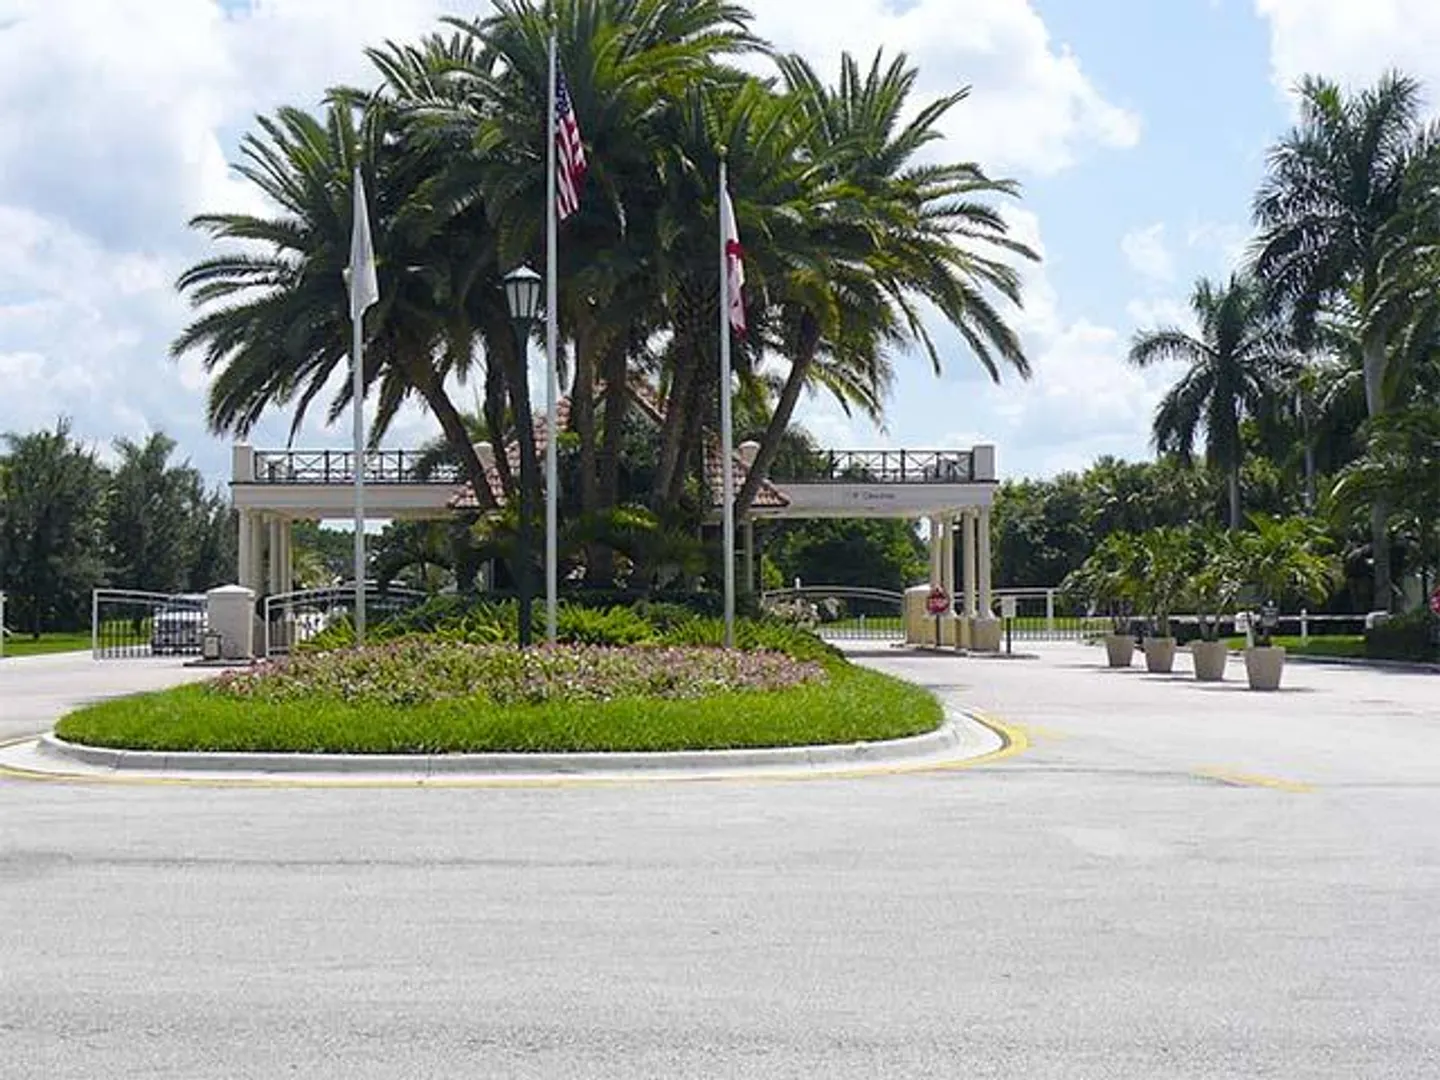
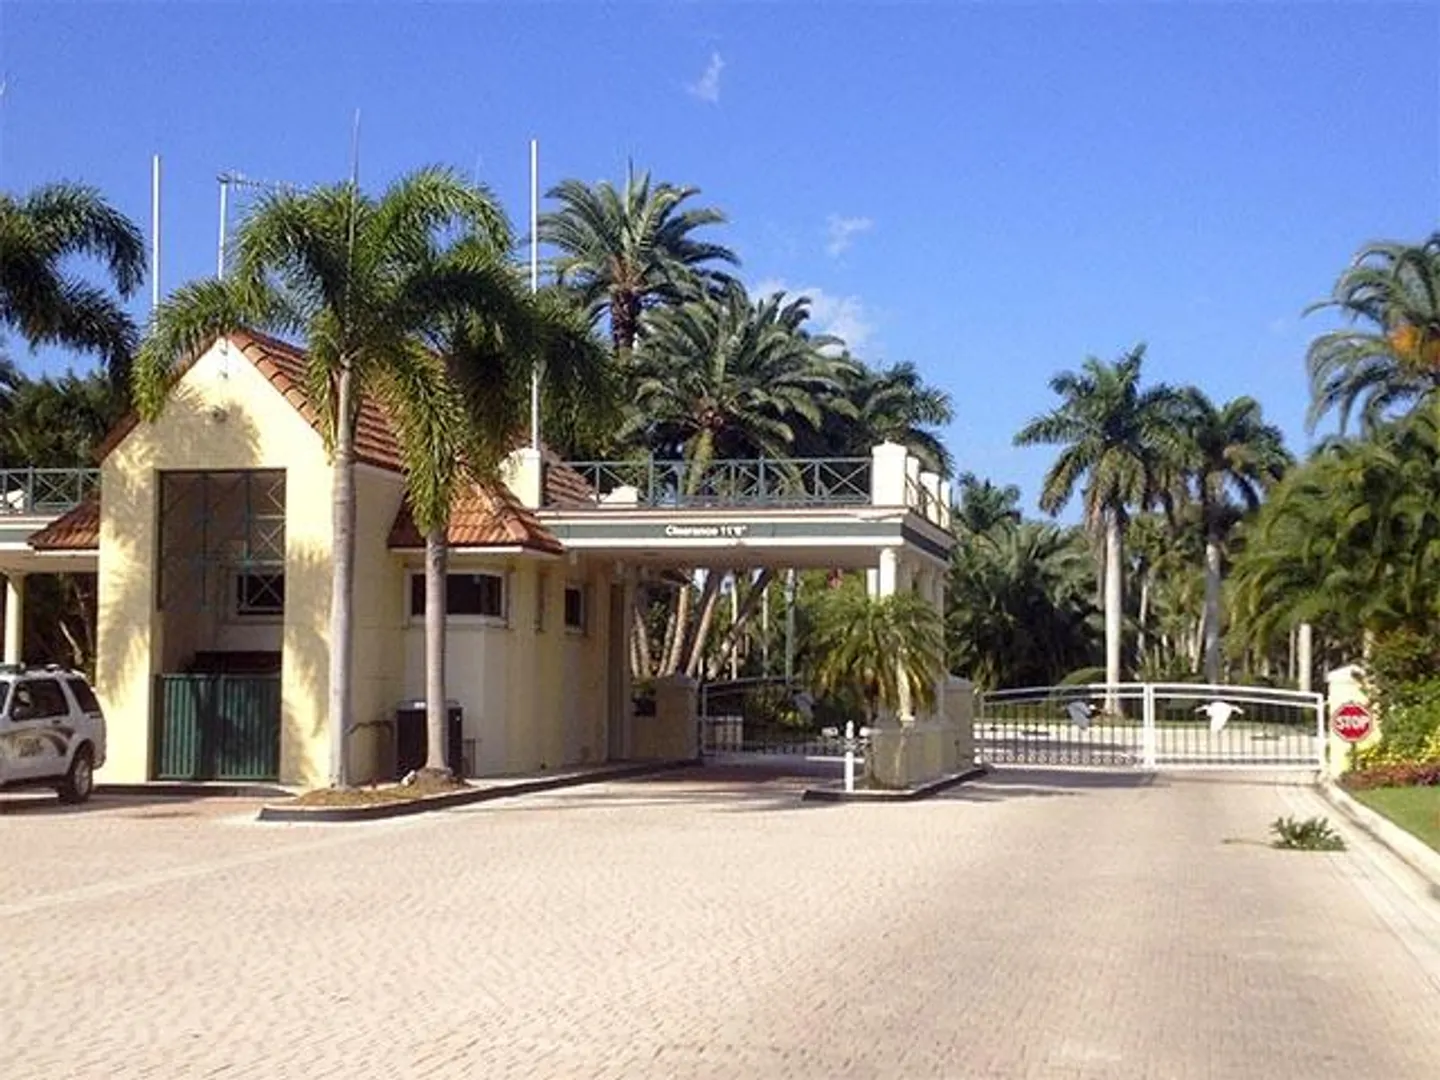
  • Security: Security System Owned, Security System, Gated with Guard, Smoke Detector(s), Security Guard
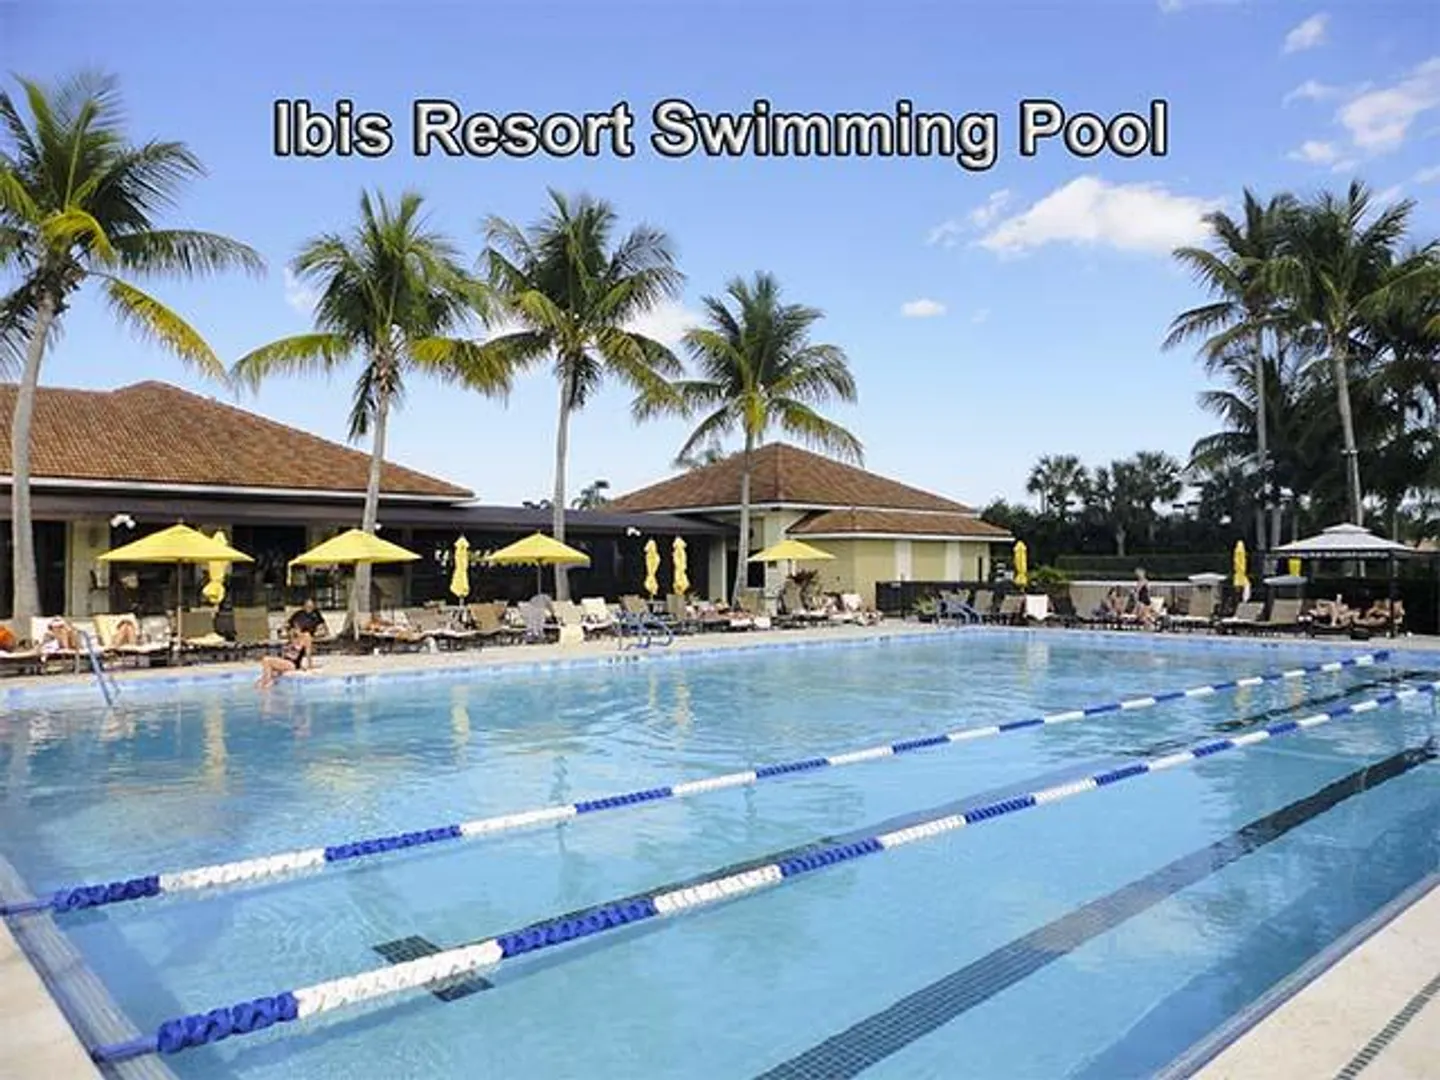

  • Community Amenities: Pool, Clubhouse, Elevator(s), Fitness Center, Golf Course, Picnic Area, Sauna, Spa/Hot Tub, Tennis Court(s), Trail(s)
  • Total Building Sqft: 4314
  • Cooling: Central Air, Electric
  • Equipment: Dryer, Dishwasher, Electric Range, Electric Water Heater, Disposal, Ice Maker, Microwave, Refrigerator, Water Heater, Washer
  • Front Faces: Northwest
  • Heating: Central, Electric
  • Lot Description: On Golf Course, Waterfront
  • Roof: Barrel, Spanish Tile
  • Utilities: Sewer Available, Water Available
  • Zoning: RPD(ci
  • Cooling: Central Air, Electric
  • Equipment: Dryer, Dishwasher, Electric Range, Electric Water Heater, Disposal, Ice Maker, Microwave, Refrigerator, Water Heater, Washer
  • Front Faces: Northwest
  • Heating: Central, Electric
  • Lot Description: On Golf Course, Waterfront
  • Roof: Barrel, Spanish Tile
  • Utilities: Sewer Available, Water Available
  • Zoning: RPD(ci
Boating and Water Information
  • Water Frontage: Lake Front
Fees and Membership
  • HOA Fee/Month: $346
  • Tax Amount: $11,827
  • HOA Fee: $346
  • Maint. Fee Includes: Cable TV, Security
  • Tax Year: 2015
  • Maint. Fee Includes: Cable TV, Security
  • Tax Year: 2015

Listing Courtesy of Jeffrey M Lichtenstein Echo Fine Properties.

Your Soulmate in Real Estate™

Looking for a Perfect Community to live?

Take our step by step quiz to find a best matching community for you*.
* Patent Pending