Artboard 1? alert-icon? Artboard 1? ? ? delete-icon? edit-icon? email-icon hide-hover-icon? Artboard 1? login-icon-white Artboard 1? next-icon-left next-icon-right-left next-icon-left-ochre next-icon next-icon-right-grey next-icon-right-ochre plus-with-circle-iconP search-fw-icon? search-icon-ochre search-icon-white
Choose a county
All stats are year over year

Updated October 16, 2026 11:14AM EST

Echo Video

Days on MarketDOM

43Days | -16%
Echo Video

Active InventoryAI

4,481 Homes | -20%
Echo Video

Median Sales PriceMSP

$656,000 | 7%
Echo Video

New ListingsNL

1,453 Homes | -5%
Echo Video

Closed SalesCS

1,132 Homes | -3%
Echo Video

Dollar VolumeDV

$1.5B | 25%
Echo Video

Months of InventoryMOI

3.6 Months | -28%
Echo Video

Pending SalesCS

1,062 Homes | -14%
×
×

Select Language

226 San Remo Drive

$425,000 USD

$425,000

3 Beds | 2 Baths | 2,038 Sqft Disagree?

*Est.: $2,229/mo Get pre-qualified

Share

Send Text

Calculate

Schedule

Virtual Tour

226 San Remo Drive

Jupiter, FL 33458

$425,000

3 Beds | 2 Baths | 2,038 Sqft

*Est.: $2,229/mo Get pre-qualified
Request More Info

Thinking of buying?

OR
Ask a Question

Listed by Jeffrey M Lichtenstein

Echo Fine Properties

226 San Remo Drive Property Highlights

*Est.: $2,229/mo Get pre-qualified
  • MLS# : R10207272
  • Listing Type : Residential
  • Total Area : 3009 sqft ($150/sqft)
  • Year Built : 2004
  • Garage : Yes (2 spaces)
  • Status : Closed
  • Living Area : 2038 sqft ($221/sqft)
  • Subdivision : Tuscany
  • Total Floors : 1
  • Days on Market : 3919

Property Details

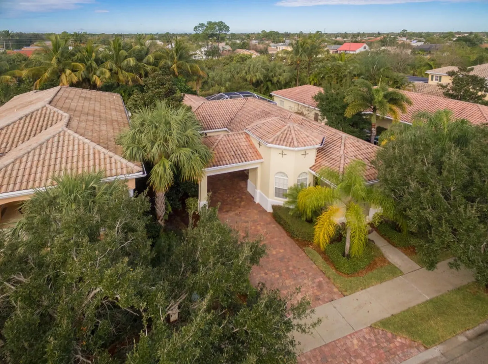
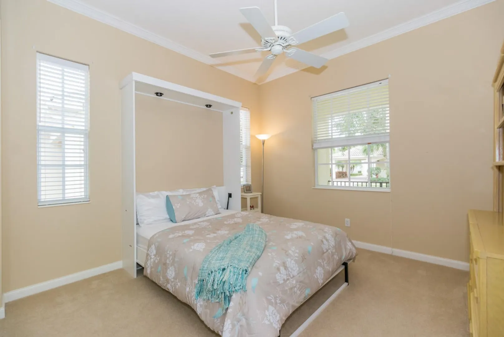
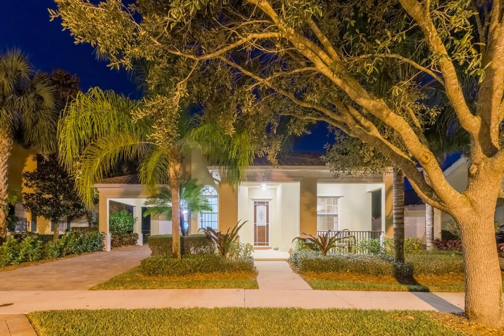
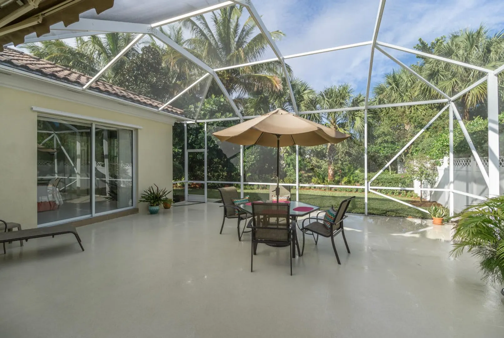
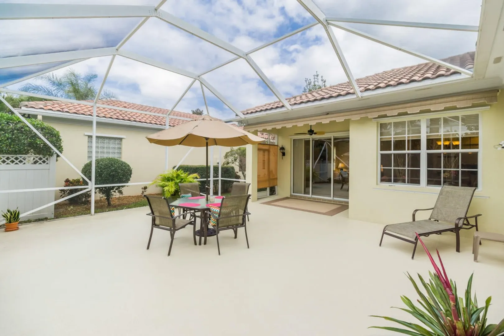
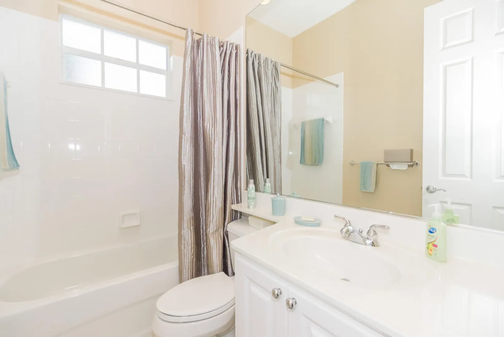
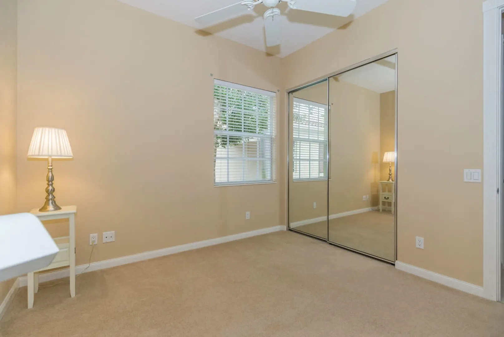
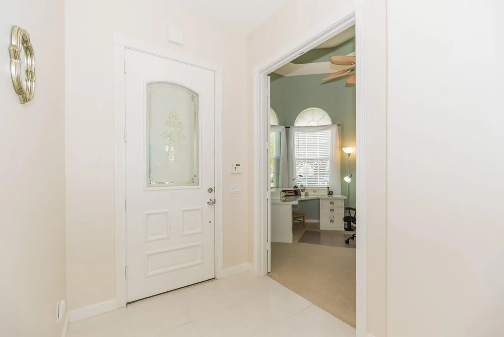
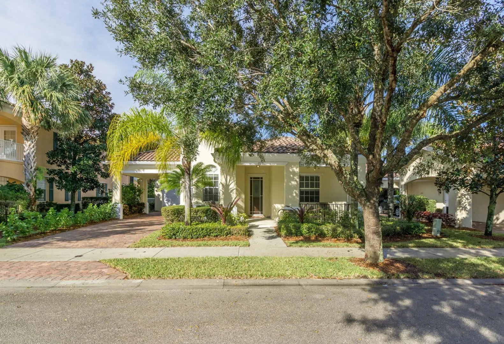
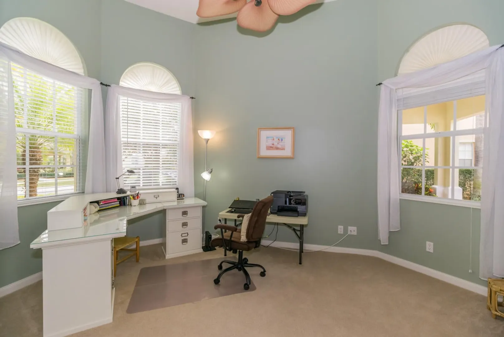
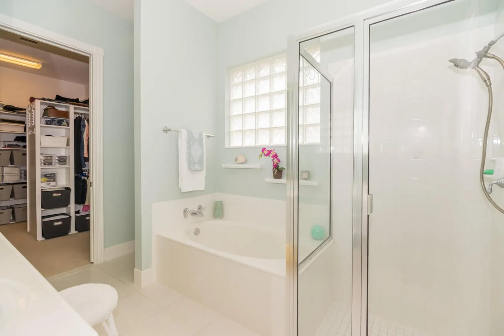
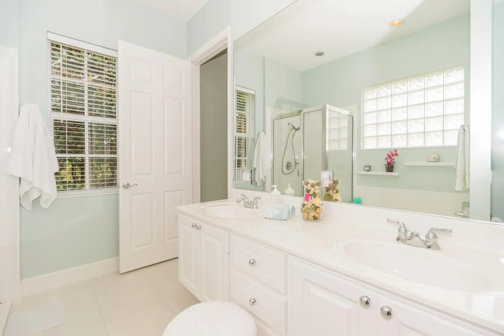
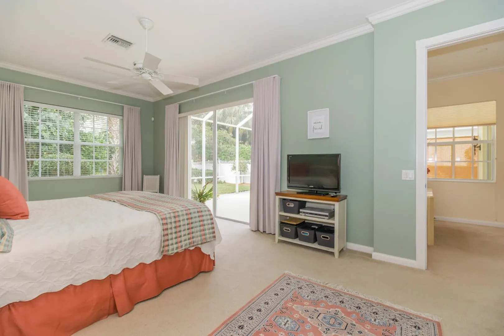
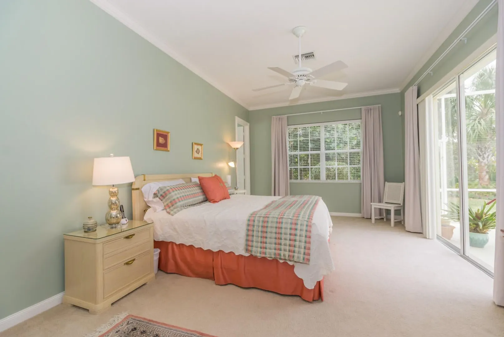
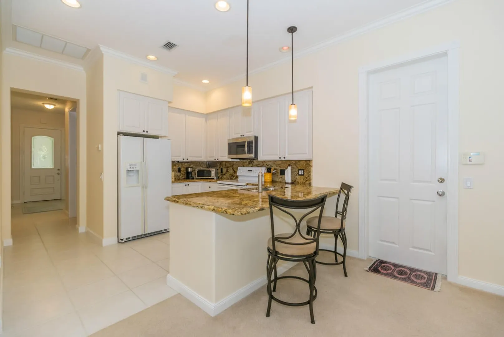
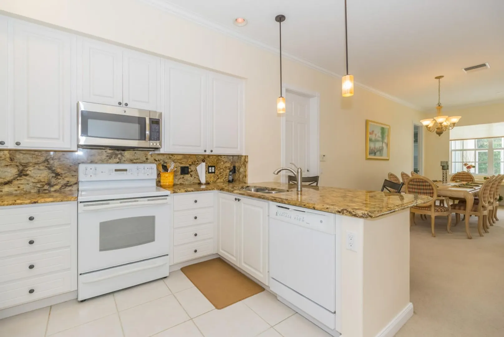
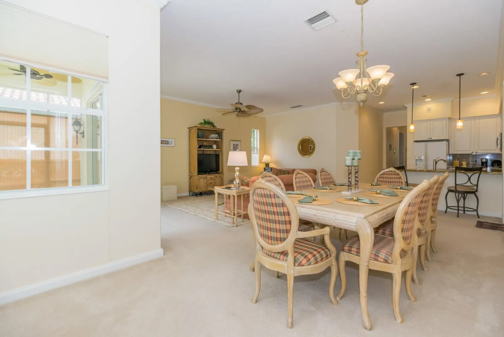
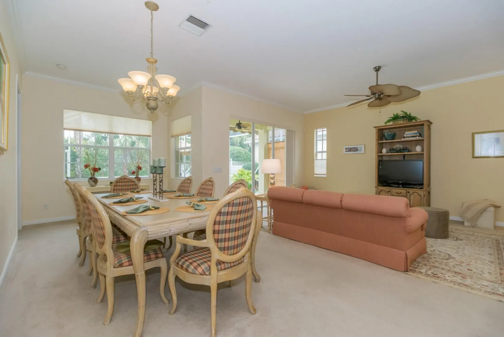
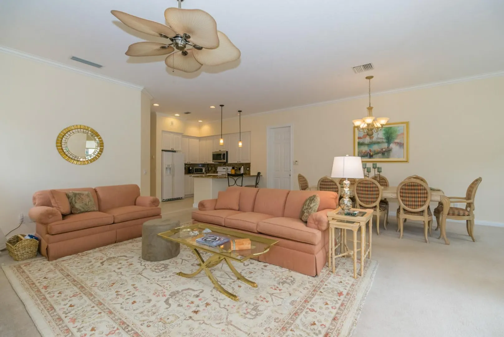
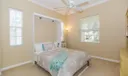
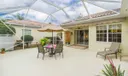
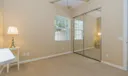
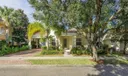
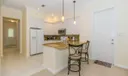
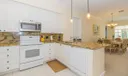
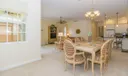
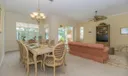
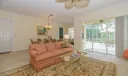
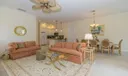
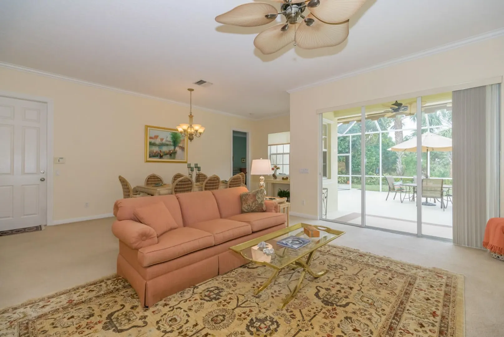
Spectacular, bright and sunny, Mediterranean-style, Divosta-built 3BR/2BA + den home in the heart of Abacoa with many high-quality architectural details and features throughout, such as volume ceilings with crown molding, oversized square-paned windows, high-end light fixtures, plantation ceiling fans, granite countertops and like-new appliances in the kitchen, sliding glass door access onto the patio from the master bedroom, separate tub and shower in the master bath, gorgeous panoramic combination windows in the den, an extra-large screened-in back patio with enough room for several sitting areas, a dining area, a grill, and a stone paver driveway with an elegant carport plus garage. It is the perfect home and neighborhood for family living!

General Information
  • Acres: 0.19
  • Design: Colonial
  • Flooring: Carpet, Ceramic Tile
  • Furnished: Negotiable
  • Interior Features: Built-in Features, Soaking Tub, Walk-In Closet(s)
  • Roof: Spanish Tile
  • Zoning: MXD
  • Elementary School: Beacon Cove Intermediate
  • Cooling: Central Air, Electric
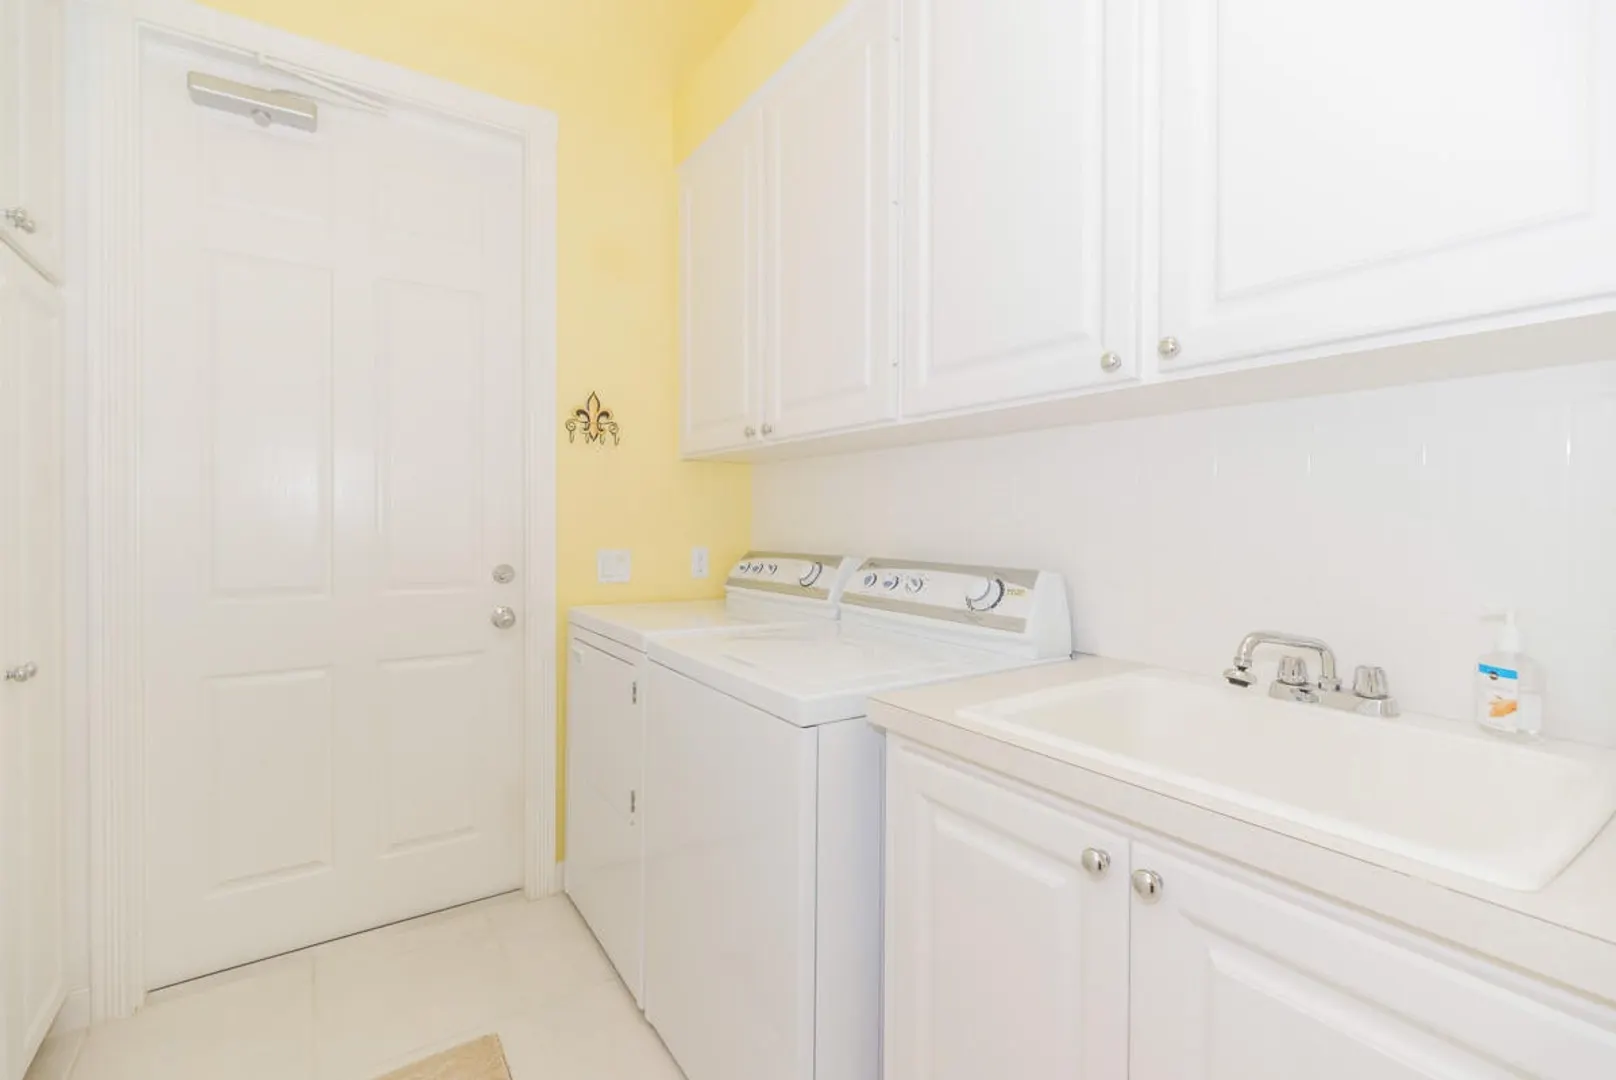
  • Equipment: Dryer, Dishwasher, Microwave, Refrigerator, Washer
  • Front Faces: West
  • Heating: Central, Electric
  • Parking: Attached, Garage, Garage Door Opener
  • Community Amenities: Trail(s)
  • Total Building Sqft: 3009
  • High School: William T. Dwyer
  • Cooling: Central Air, Electric
  • Equipment: Dryer, Dishwasher, Microwave, Refrigerator, Washer
  • Front Faces: West
  • Heating: Central, Electric
  • Parking: Attached, Garage, Garage Door Opener
  • Community Amenities: Trail(s)
  • Total Building Sqft: 3009
  • High School: William T. Dwyer
Fees and Membership
  • HOA Fee/Month: $270
  • Tax Year: 2015
  • Tax Amount: $6,842
  • HOA Fee: $270
  • Tax Amount: $6,842
  • HOA Fee: $270

Listing Courtesy of Jeffrey M Lichtenstein Echo Fine Properties.

Your Soulmate in Real Estate™

Looking for a Perfect Community to live?

Take our step by step quiz to find a best matching community for you*.
* Patent Pending