Get Email Updates
Get an email the instant your dream home hits the market with your MyLogin account
Updated October 16, 2026 11:14AM EST


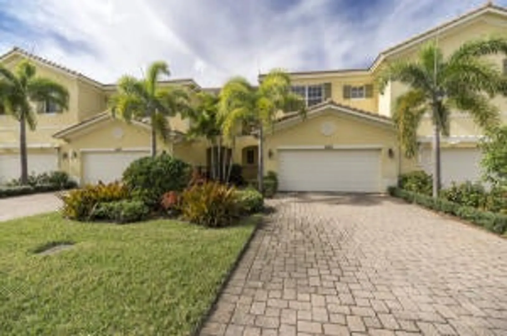
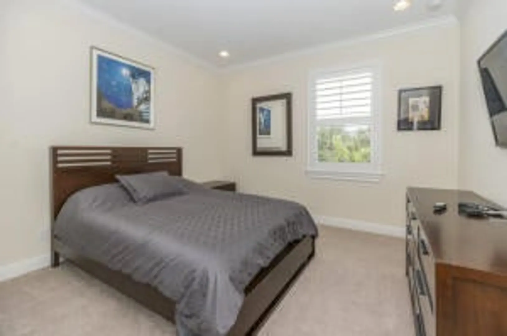
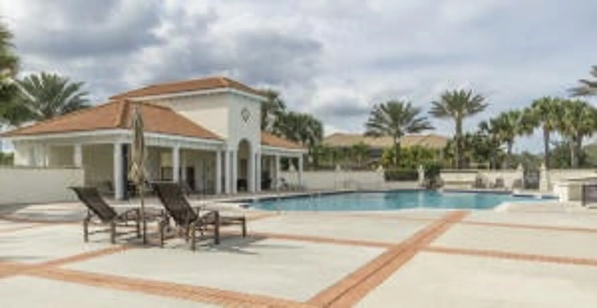
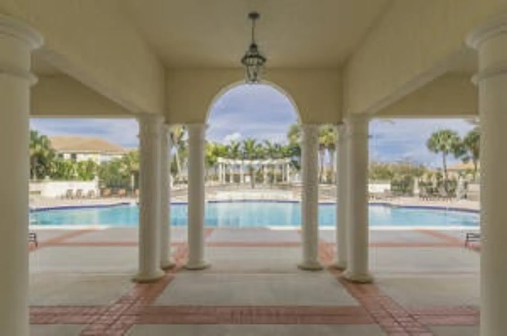
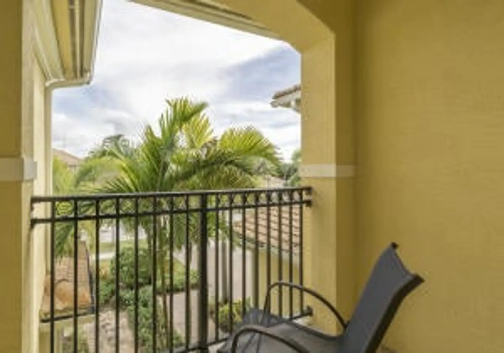
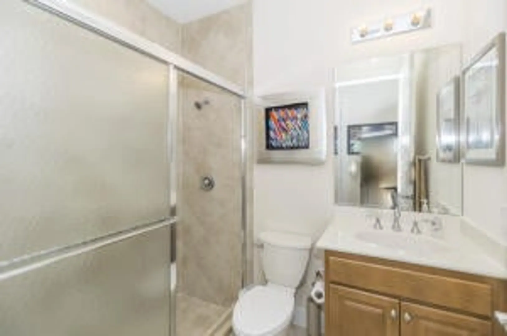
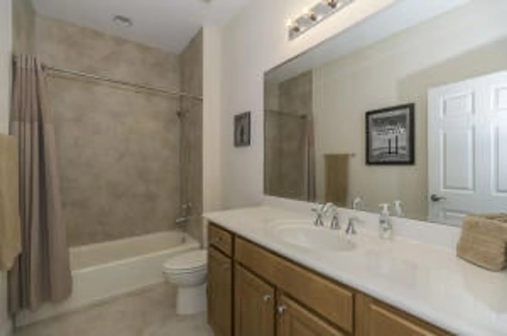
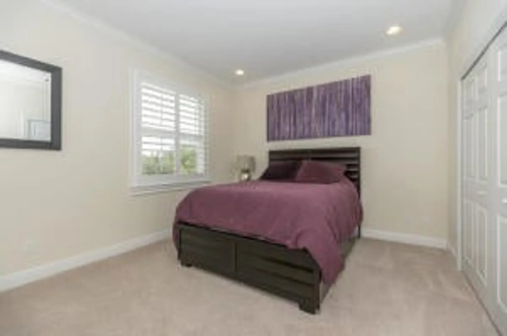
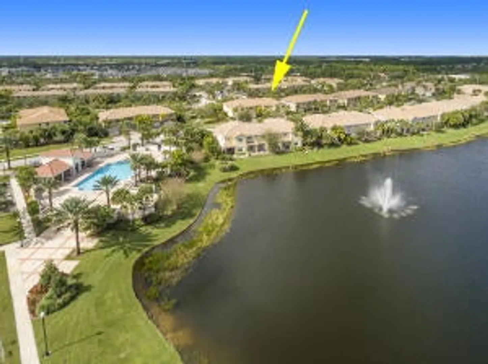
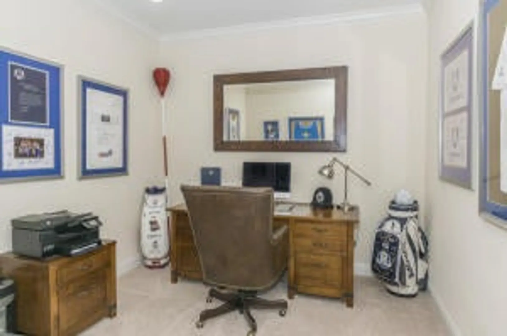
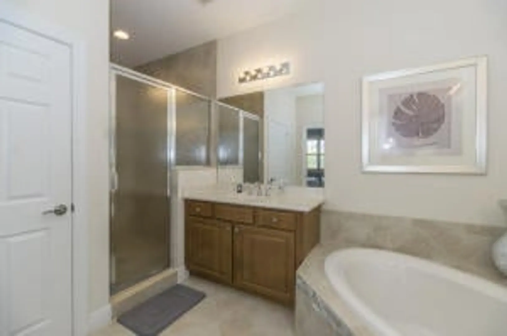
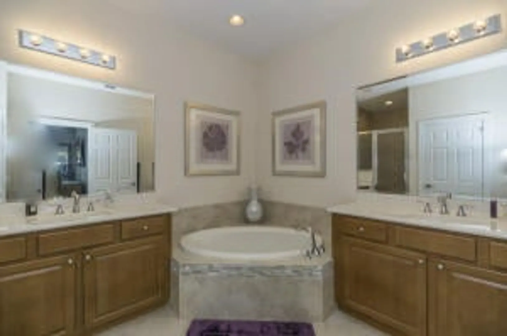
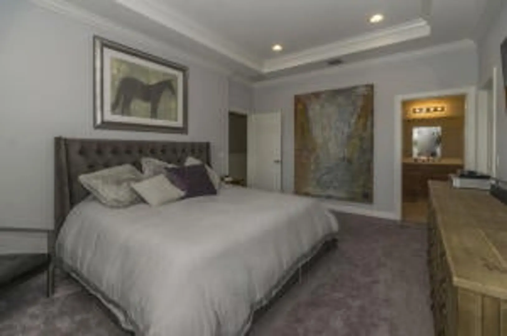
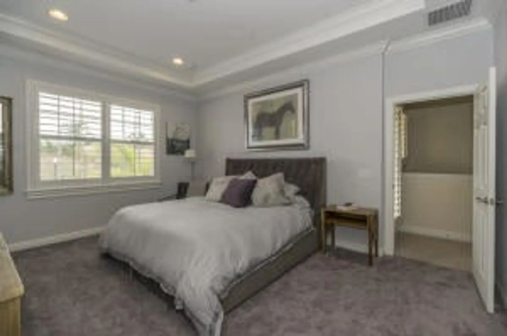
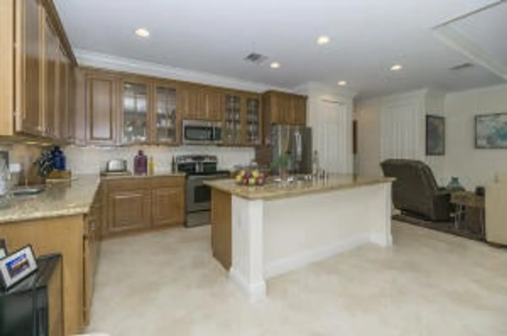
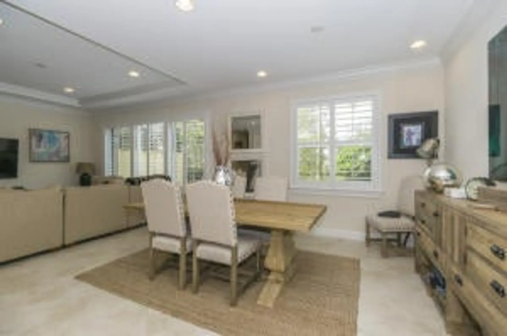
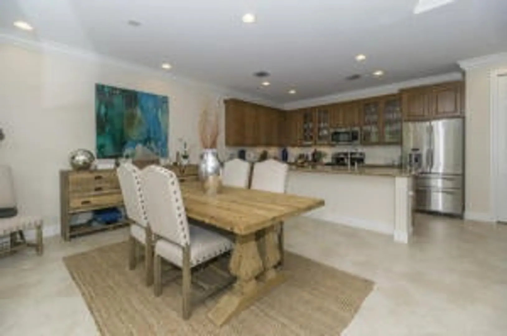
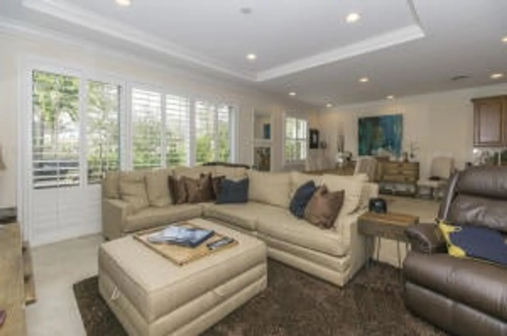
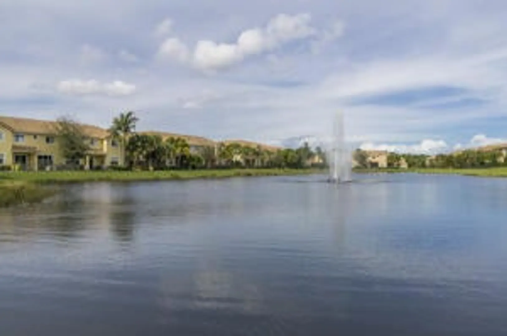
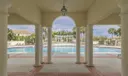
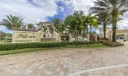
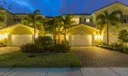
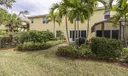
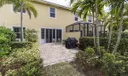
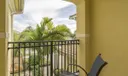
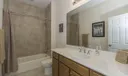
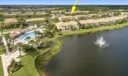
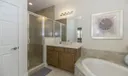
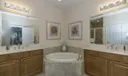
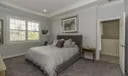
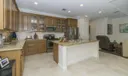
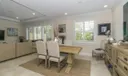
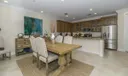
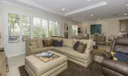
Luxurious, light, and spacious open-plan townhome in the family-oriented community of Paloma in Palm Beach Gardens. This newer-construction 3BR/3BA + office home is the rarely available and highly sought-after Juniper model, which features 2,180 square feet under air, an oversized, two-car garage, and numerous upgrades, such as Plantation shutters and recessed lighting throughout the entire home, crown molding throughout and diagonal ceramic tile in the downstairs area. The front of the home features a gated entryway and charming second-story balcony surrounded by meticulously kept tropical landscaping. Many architectural details, such as colonial shutters, crown molding, and square-paned windows adorn the exterior. The great room feels bright and spacious thanks to its high, coffered ceiling, open plan, light-colored diagonal tile, and large sliding-glass door which lets in plenty of light and provides access to the well-landscaped patio. Crown molding, custom plantation shutters adorned with wood molding, and recessed lighting give the room a luxury feel. The kitchen includes many upgrades, such as high-quality granite countertops, glass tile backsplash, custom under-cabinet lighting, stainless-steel appliances, and glass paned cabinets with crown molding. The area behind the large stainless-steel sink has an elongated breakfast bar, while a built-in pantry provides plenty of storage space. The master suite presents a light and spacious interior due to its large windows and high coffered ceiling. Crown molding, moldings around the doors and windows, and recessed lighting give the room an elegant appeal, while dual, his-and-hers walk-in closets make organization easy. The master bathroom includes dual vanities, granite countertops, detailed cabinets, diagonal tile flooring and shower wall coverings, and an amazing, tile-lined Roman tub with glass accents. The patio has paver flooring and is large enough to accommodate a grill and dining set. Beautiful landscaping surrounds the area, making it a scenic spot in which to relax and enjoy the wonderful south Florida weather. The community pool is large and luxurious, with numerous fountains and ample covered seating throughout the patio area.
Listing Courtesy of Jeffrey M Lichtenstein Echo Fine Properties.









or Create your MyHomes account today?

In only 30 seconds you will have full access to property, community info and SOLD data you can't get anywhere else.