Artboard 1? alert-icon? Artboard 1? ? ? delete-icon? edit-icon? email-icon hide-hover-icon? Artboard 1? login-icon-white Artboard 1? next-icon-left next-icon-right-left next-icon-left-ochre next-icon next-icon-right-grey next-icon-right-ochre plus-with-circle-iconP search-fw-icon? search-icon-ochre search-icon-white
×

Select Language

154 Spyglass Way

$350,000 USD

$350,000

3 Beds | 2/1 Baths | 1,847 Sqft Disagree?

*Est.: $1,882/mo Get pre-qualified

Share

Send Text

Calculate

Schedule

Virtual Tour

154 Spyglass Way

Palm Beach Gardens, FL 33418

$350,000

3 Beds | 2/1 Baths | 1,847 Sqft

*Est.: $1,882/mo Get pre-qualified
Request More Info

Thinking of buying?

OR
Ask a Question

Listed by Jeffrey M Lichtenstein

Echo Fine Properties

154 Spyglass Way Property Highlights

*Est.: $1,882/mo Get pre-qualified
  • MLS# : R10186237
  • Listing Type : Residential
  • Total Area : 2342 sqft ($163/sqft)
  • Year Built : 1995
  • Garage : Yes (2 spaces)
  • Status : Closed
  • Living Area : 1847 sqft ($206/sqft)
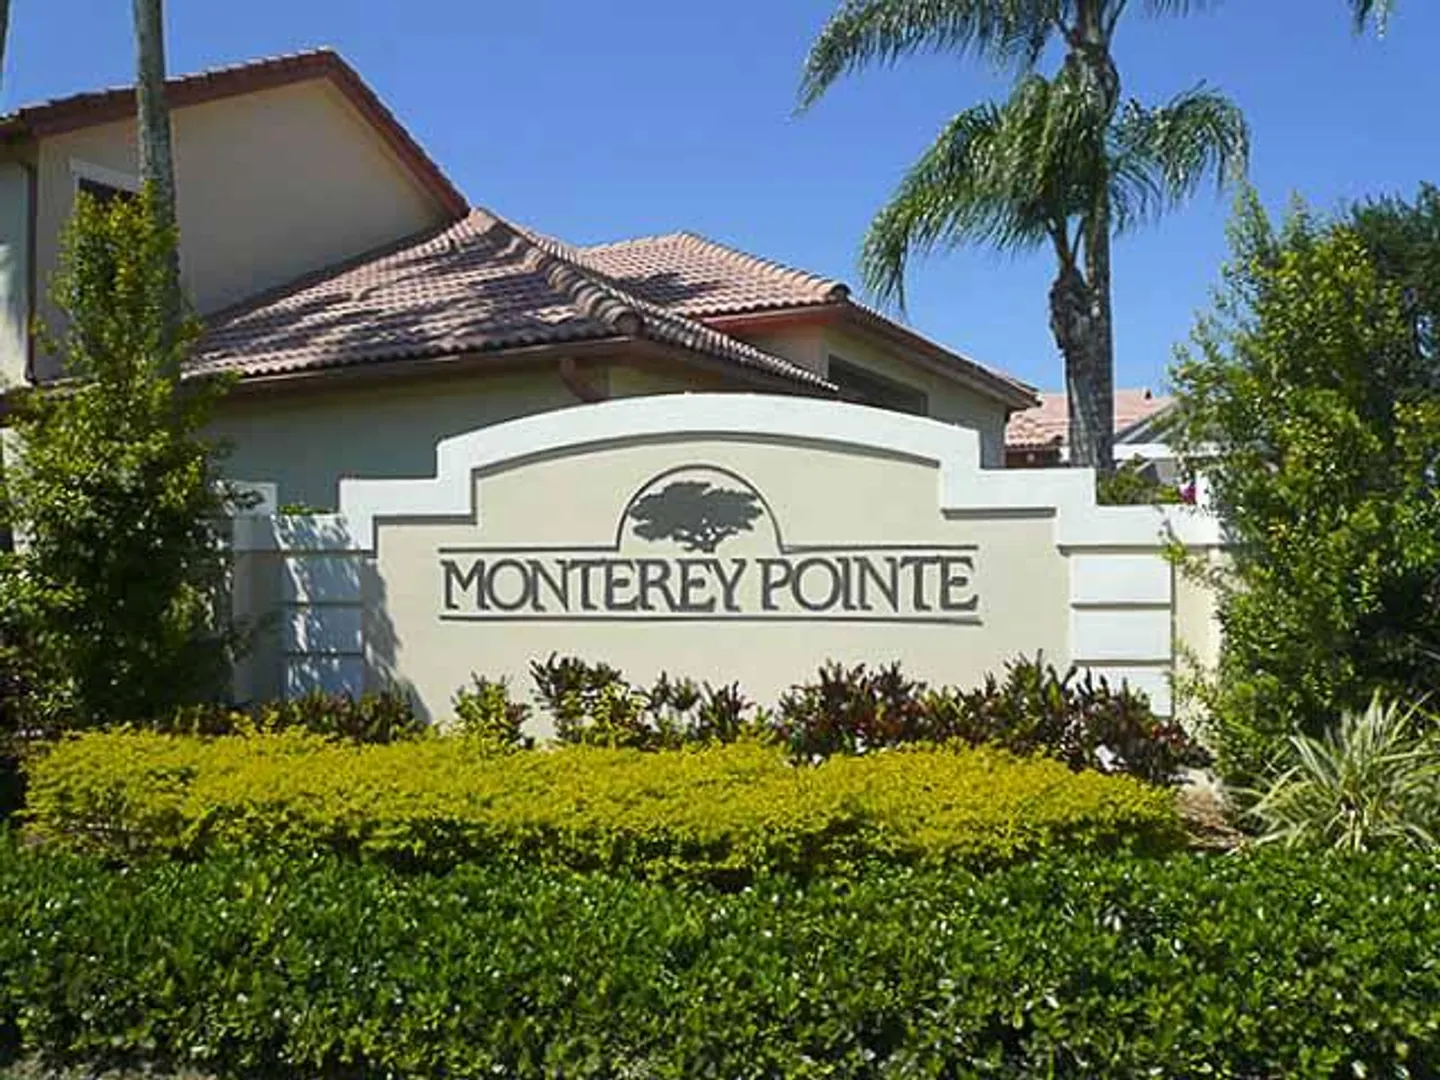
  • Subdivision : Monterey Pointe
  • Total Floors : 2
  • Days on Market : 3894

Property Details

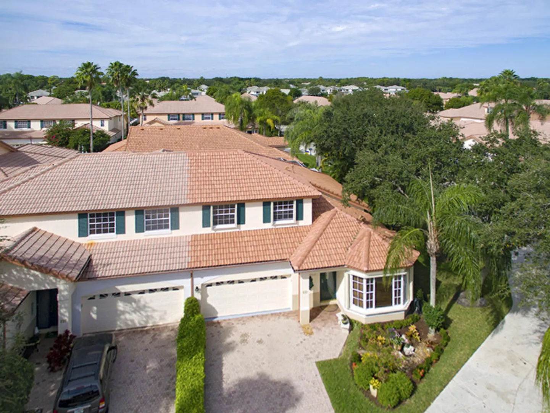
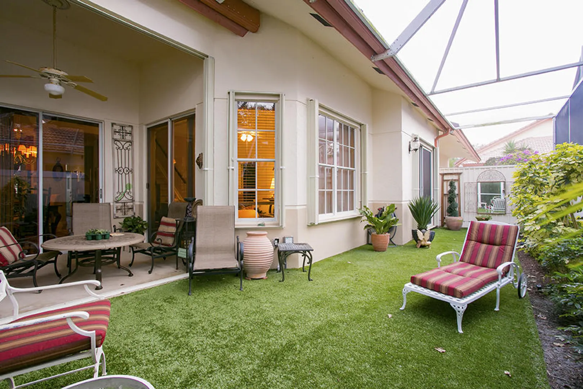
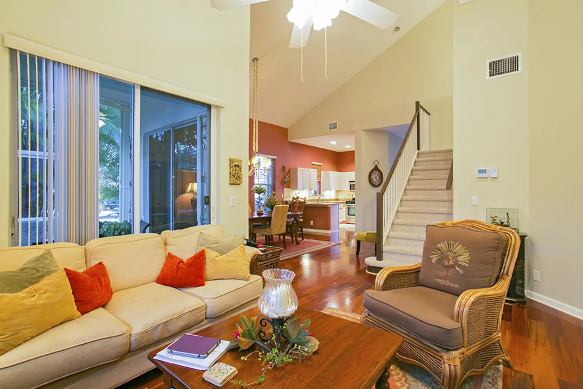
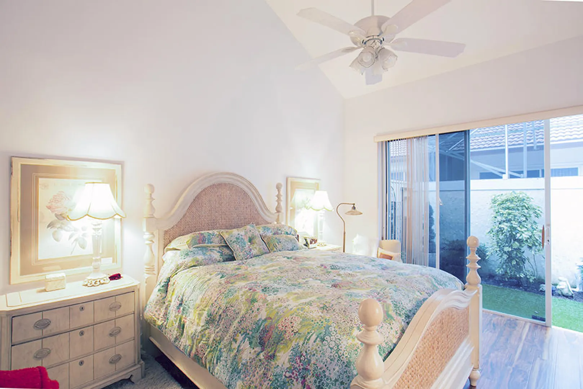
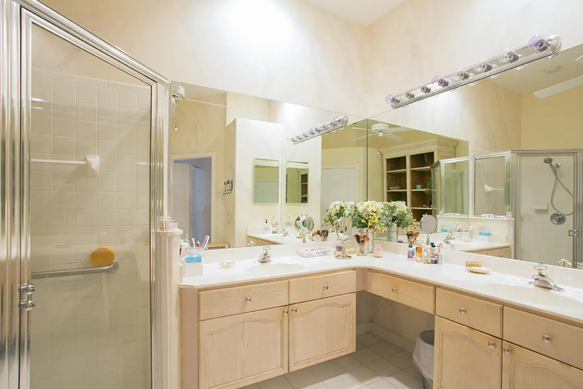
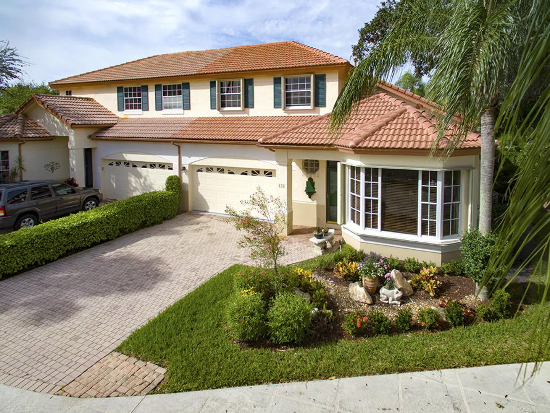
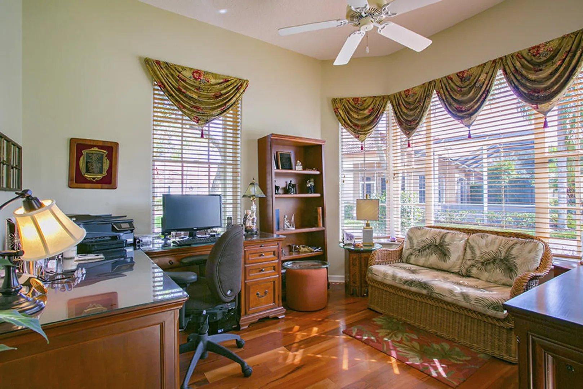
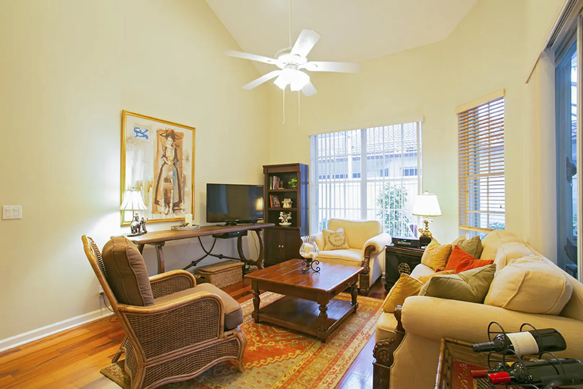
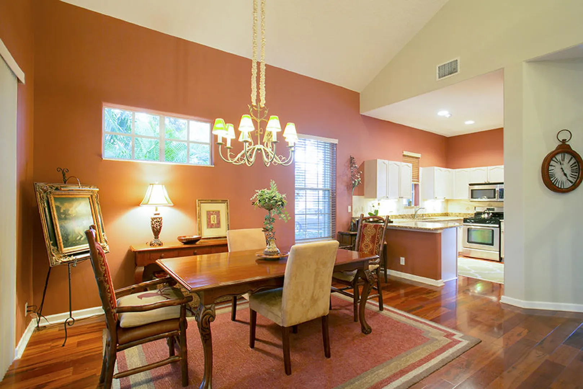
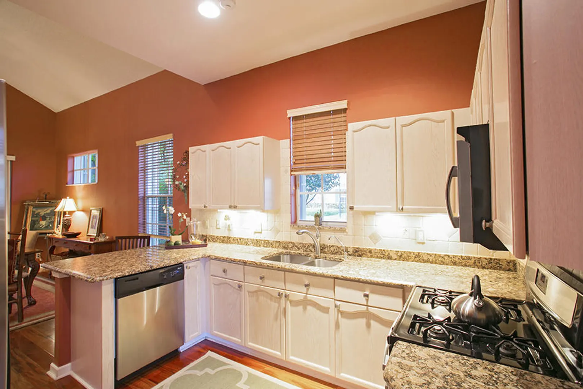
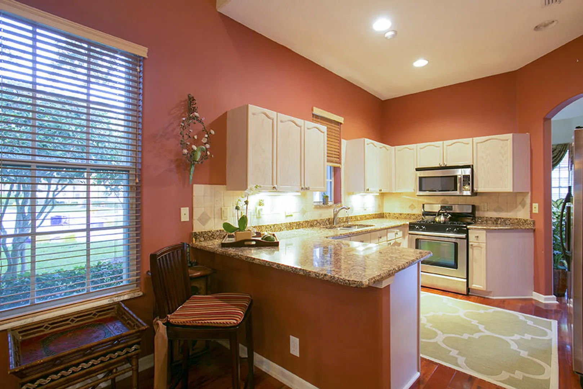
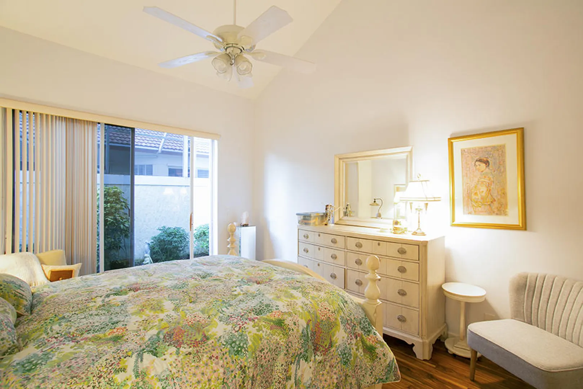
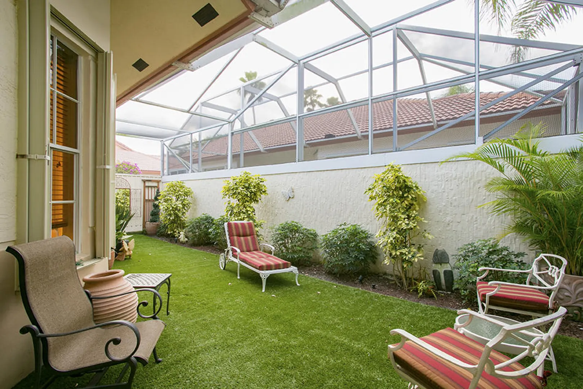
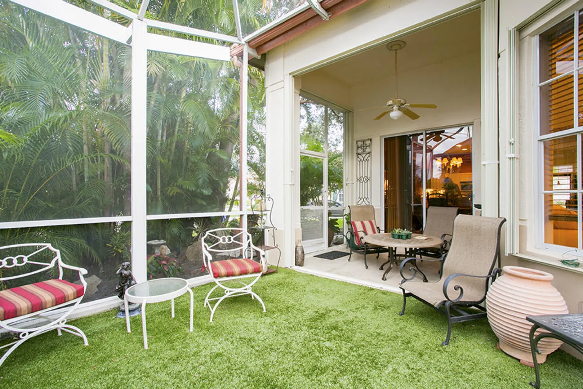
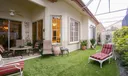
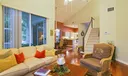
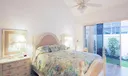
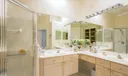
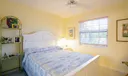
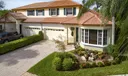
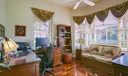
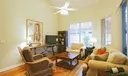
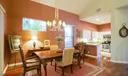
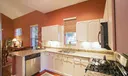
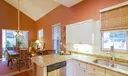
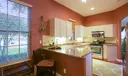
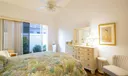
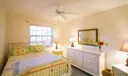
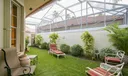
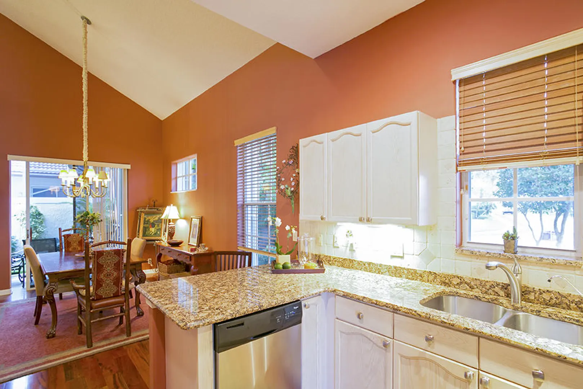
BEAUTIFUL Chardonnay model is brimming with elegance, gorgeous hardwood floors plus a 1st floor master suite! The open and spacious great room with soaring ceilings overlooks a fully-screened and charming courtyard that invites quiet lounging. Cook’s love the well-planned kitchen with gas range and granite tops that opens to the great room and long dining space with granite bar for entertaining. A gorgeous front room with multi-paned bay window is convertible for office, den, dining or sitting. Upstairs features a big loft. Lots of windows grace this corner home with perfect east/west exposure and a no maintenance “courtyard turf” for pet-friendly and carefree year-round or seasonal use. Also included: 2014 roof, 2007 AC, 2013 shutters. seasonal use. Also included: 2014 roof, 2007 AC, 2013 shutters.

General Information
  • Acres: 0.11
  • Equipment: Dryer, Dishwasher, Electric Range, Disposal, Gas Water Heater, Microwave, Refrigerator, Washer
  • Front Faces: North
  • Heating: Central
  • Lot Description: Corner Lot, Cul-De-Sac, Many Trees
  • Roof: Barrel, Spanish Tile
  • Utilities: Electricity Available, Natural Gas Available, Sewer Available, Underground Utilities, Water Available
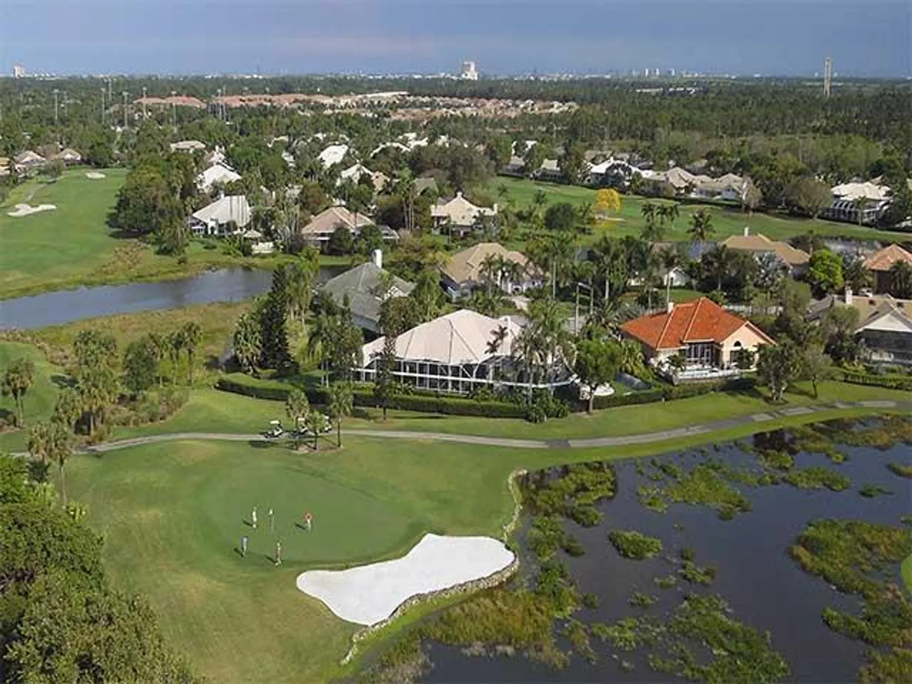
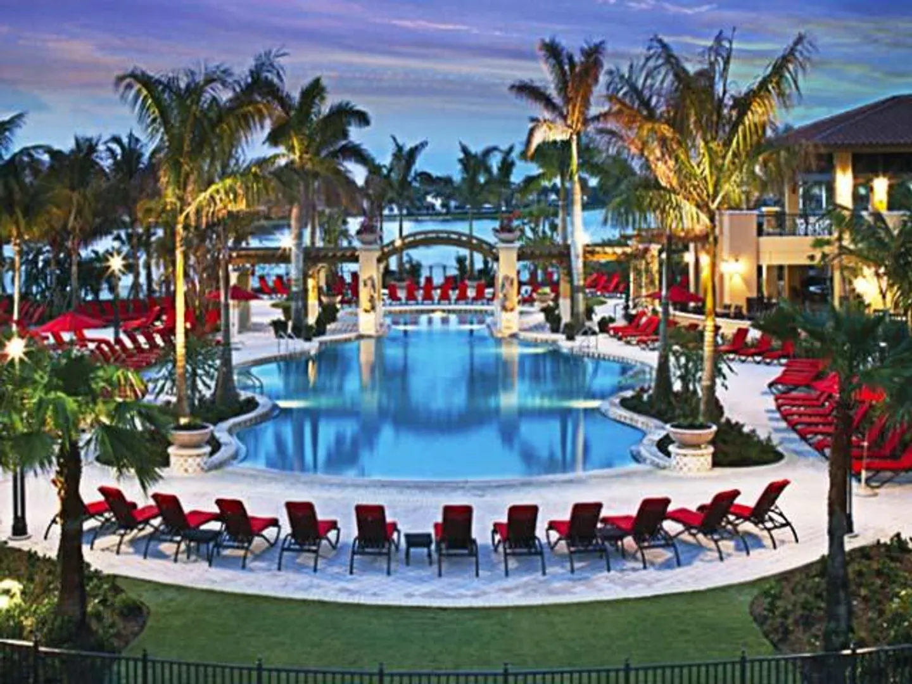
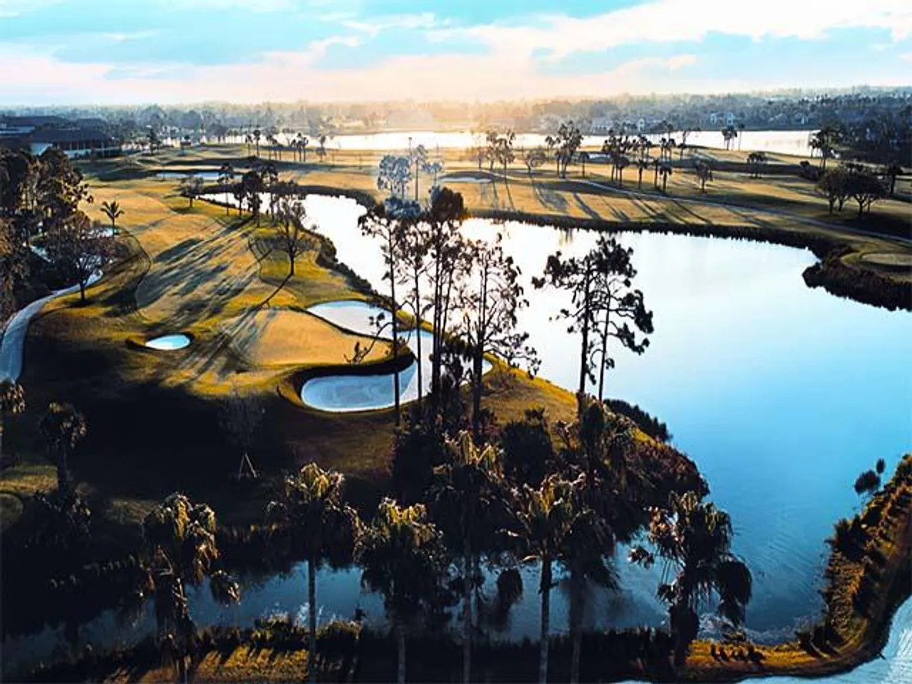
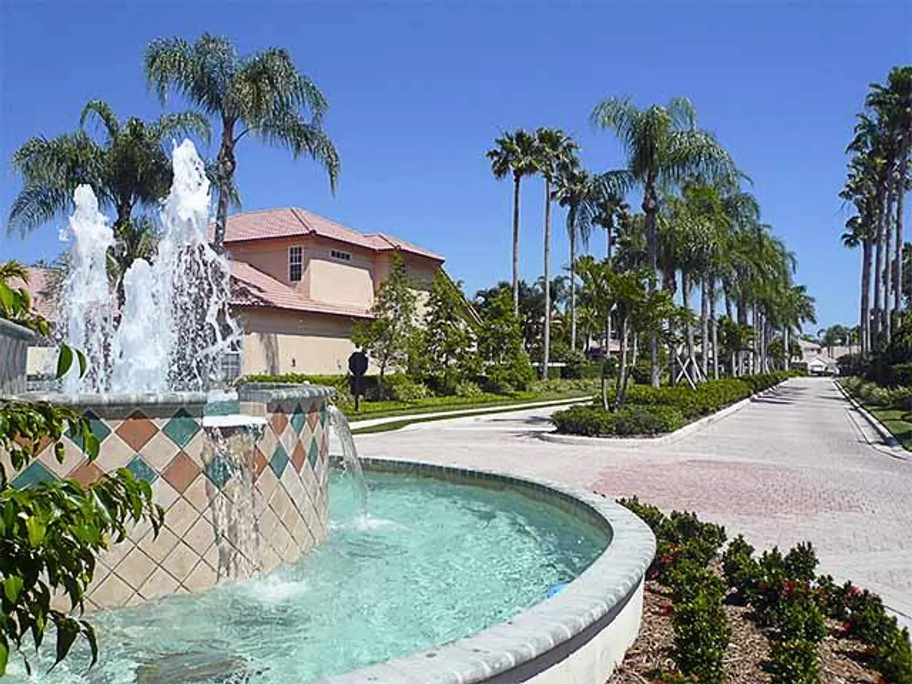
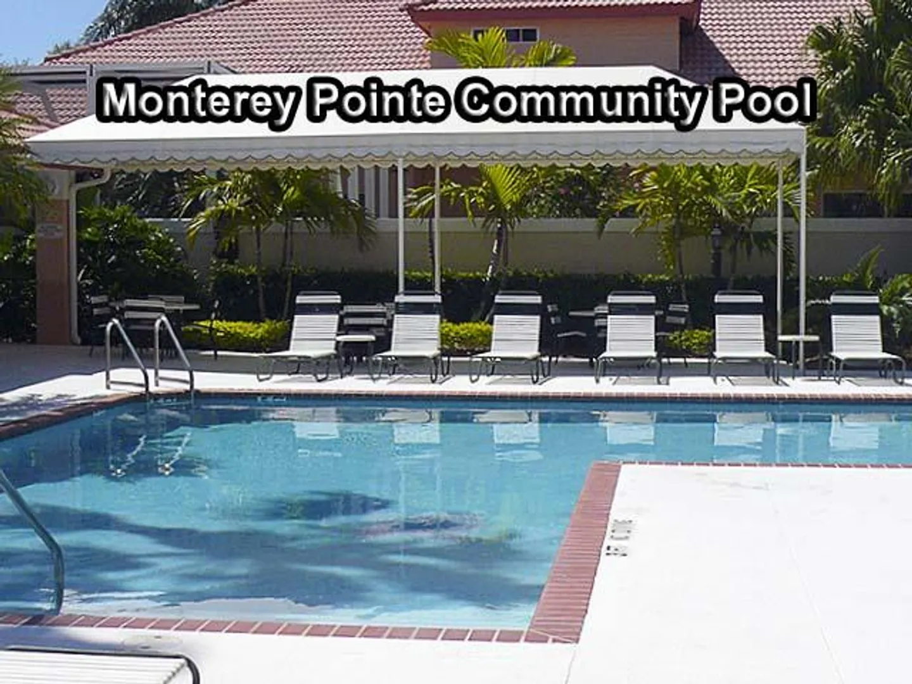
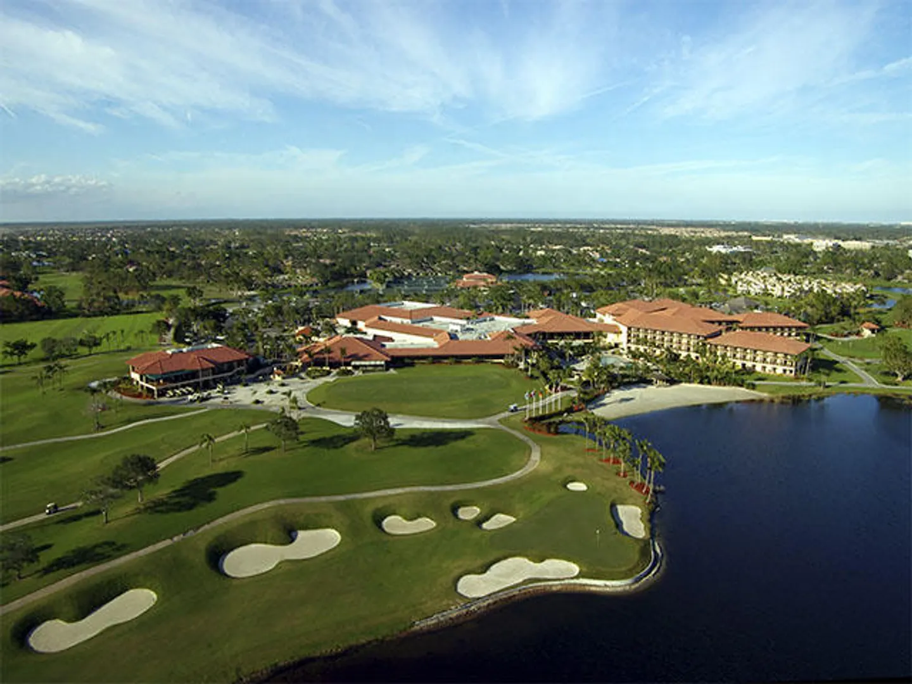
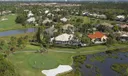
  • Community Amenities: Pool, Golf Course, Picnic Area, Tennis Court(s), Trail(s)
  • Total Building Sqft: 2342
  • Cooling: Central Air
  • Flooring: Carpet, Ceramic Tile, Wood
  • Furnished: Unfurnished
  • Interior Features: Cathedral Ceiling(s), High Ceilings, Soaking Tub, Vaulted Ceiling(s), Walk-In Closet(s)
  • Parking: Attached, Garage, Garage Door Opener
  • Security: Gated with Guard, Security Guard
  • Window Treatment: Bay Window(s)
  • Zoning: RES
  • Cooling: Central Air
  • Flooring: Carpet, Ceramic Tile, Wood
  • Furnished: Unfurnished
  • Interior Features: Cathedral Ceiling(s), High Ceilings, Soaking Tub, Vaulted Ceiling(s), Walk-In Closet(s)
  • Parking: Attached, Garage, Garage Door Opener
  • Security: Gated with Guard, Security Guard
  • Window Treatment: Bay Window(s)
  • Zoning: RES
Fees and Membership
  • HOA Fee/Month: $282
  • Tax Amount: $5,172
  • HOA Fee: $282
  • Maint. Fee Includes: Cable TV, Maintenance Grounds, Security
  • Tax Year: 2015
  • Maint. Fee Includes: Cable TV, Maintenance Grounds, Security
  • Tax Year: 2015

Listing Courtesy of Jeffrey M Lichtenstein Echo Fine Properties.

Your Soulmate in Real Estate™

Looking for a Perfect Community to live?

Take our step by step quiz to find a best matching community for you*.
* Patent Pending