Artboard 1? alert-icon? Artboard 1? ? ? delete-icon? edit-icon? email-icon hide-hover-icon? Artboard 1? login-icon-white Artboard 1? next-icon-left next-icon-right-left next-icon-left-ochre next-icon next-icon-right-grey next-icon-right-ochre plus-with-circle-iconP search-fw-icon? search-icon-ochre search-icon-white
Choose a county
All stats are year over year

Updated August 17, 2026 12:01PM EST

Echo Video

Days on MarketDOM

41Days | -11%
Echo Video

Active InventoryAI

4,590 Homes | -23%
Echo Video

Median Sales PriceMSP

$660,090 | 8%
Echo Video

New ListingsNL

1,433 Homes | -5%
Echo Video

Closed SalesCS

1,336 Homes | 13%
Echo Video

Dollar VolumeDV

$1.7B | 42%
Echo Video

Months of InventoryMOI

3.7 Months | -33%
Echo Video

Pending SalesCS

1,264 Homes | 5%
×
×

Select Language

34 Dunbar Road

$565,000 USD

$565,000

4 Beds | 2/1 Baths | 2,492 Sqft Disagree?

*Est.: $2,967/mo Get pre-qualified

Share

Send Text

Calculate

Schedule

Virtual Tour

34 Dunbar Road

Palm Beach Gardens, FL 33418

$565,000

4 Beds | 2/1 Baths | 2,492 Sqft

*Est.: $2,967/mo Get pre-qualified
Request More Info

Thinking of buying?

OR
Ask a Question

Listed by Joanna Demers

Echo Fine Properties

34 Dunbar Road Property Highlights

*Est.: $2,967/mo Get pre-qualified
  • MLS# : R10175606
  • Listing Type : Residential
  • Total Area : 3240 sqft ($185/sqft)
  • Year Built : 1986
  • Garage : Yes (2 spaces)
  • Days on Market : 3977
  • Status : Closed
  • Living Area : 2492 sqft ($241/sqft)
  • Subdivision : Marlwood Estates
  • Total Floors : 1
  • Waterfront : Yes

Property Details

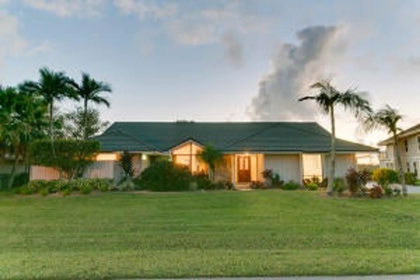
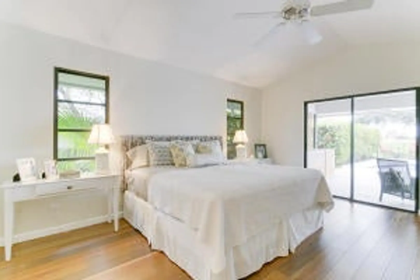
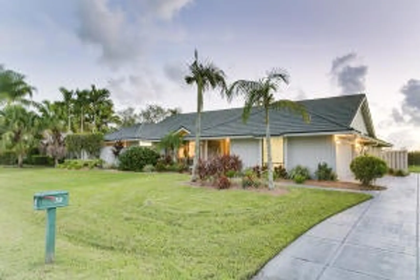
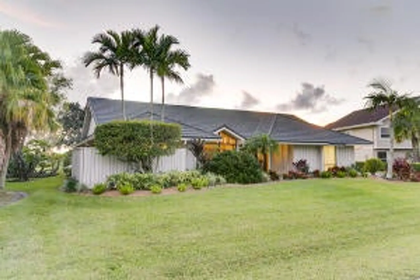
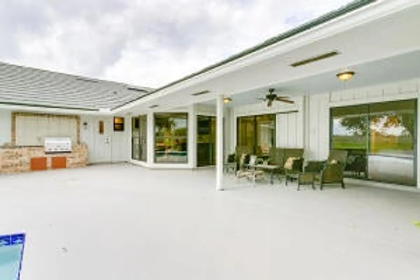
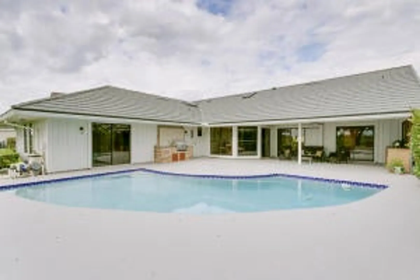
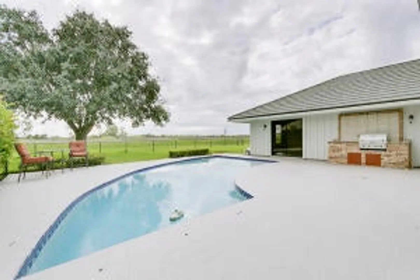
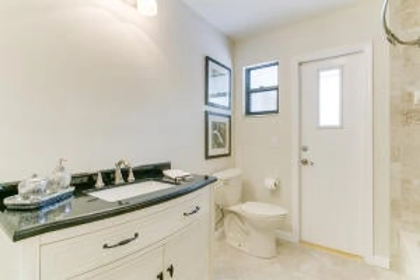
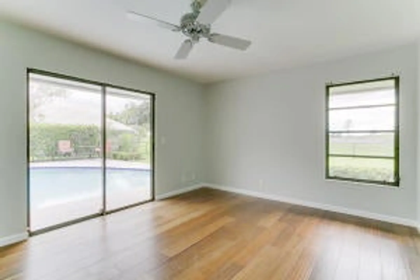
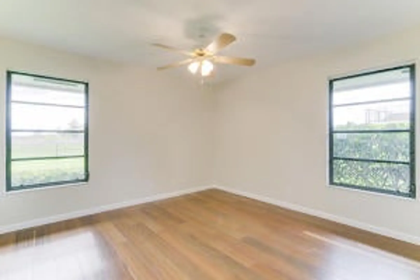
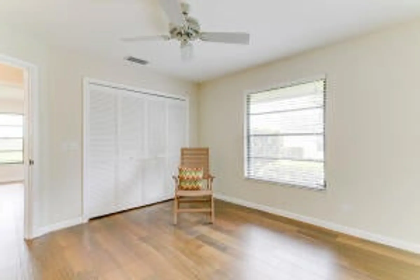
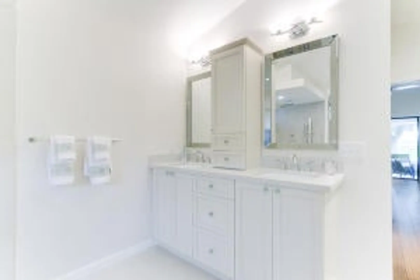
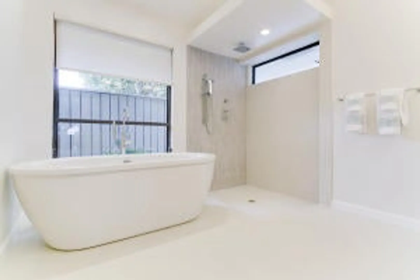
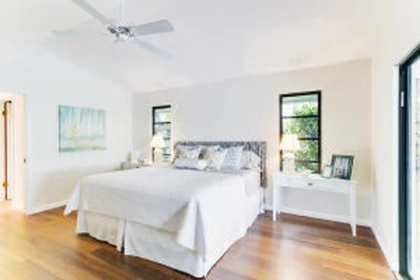
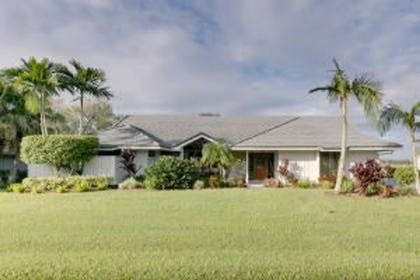
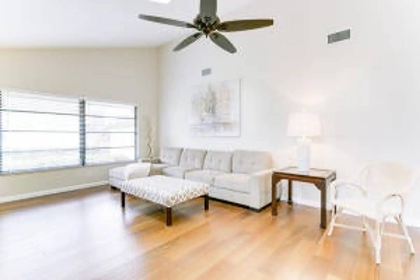
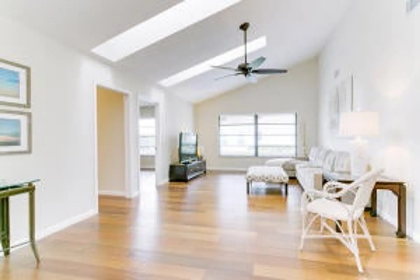
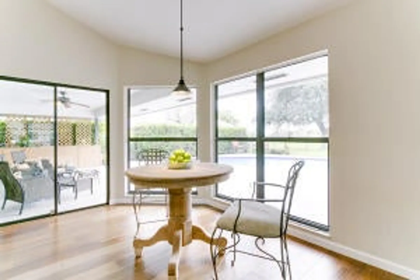
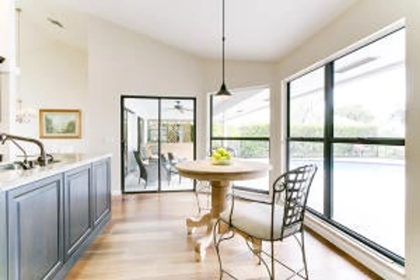
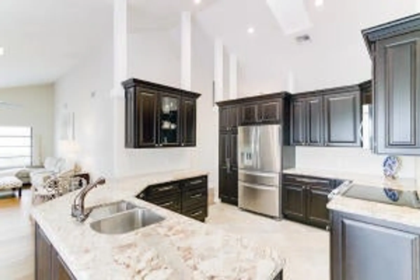
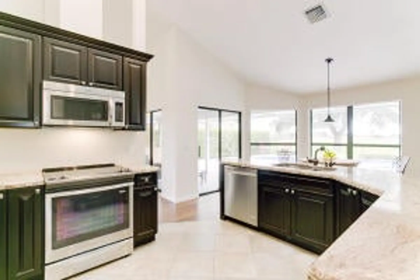
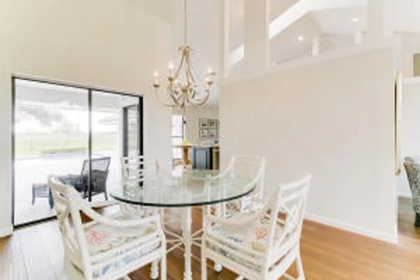
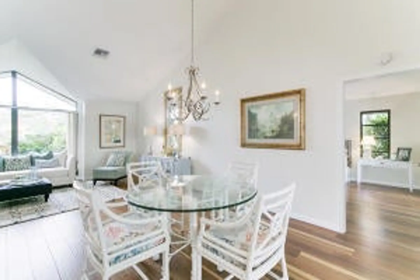
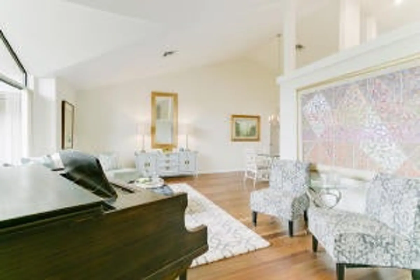
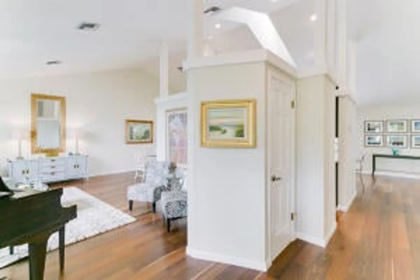
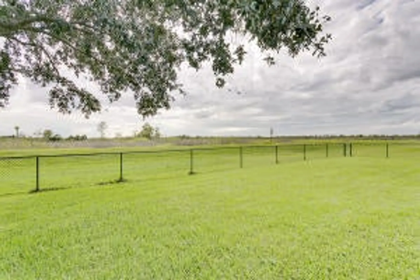
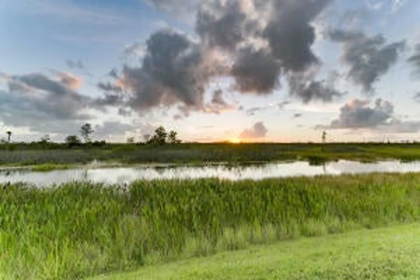
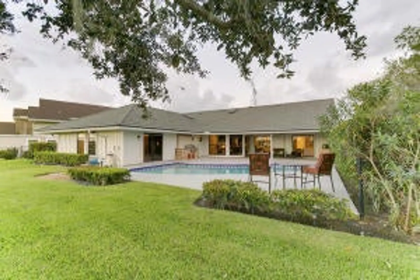
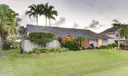
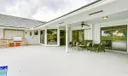
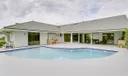
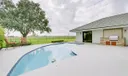
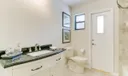
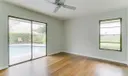
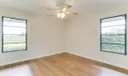
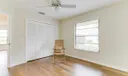
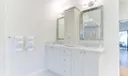
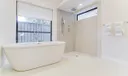
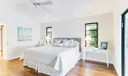
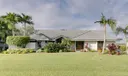
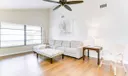
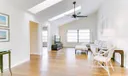
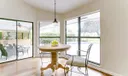
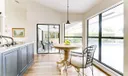
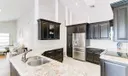
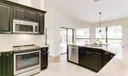
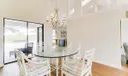
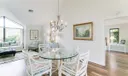
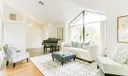
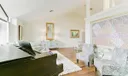
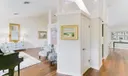
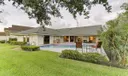
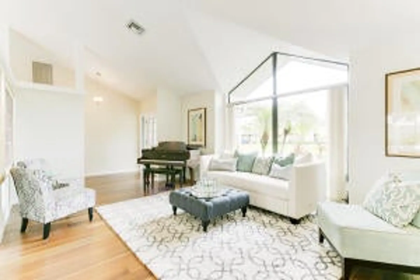
WOW remodeled beauty in gorgeous Marlwood Estates! You'll love the stunning teak floors, vaulted ceilings and big windows framing the dreamy preserve views to the farthest horizon and evening sunset skies - enjoyed from every room. The open and spacious 4 bedroom plan easily works as 3 plus office. Bright, light and beautifully proportioned, this home features a NEW master bathroom with walk-in shower and soaker tub, Thomasville cabinetry with granite, NEW Whirlpool stainless French door fridge, upgraded range and dishwasher and NEW built-in gas grill. This fabulous home includes a 2009 Metro Tile stone-coated steel roof, 2012 Trane AC with clean effects electronic filter, resurfaced pool, central vac and big, big fenced yard.

General Information
  • Cooling: Central Air, Electric
  • Equipment: Dishwasher, Electric Range, Disposal, Ice Maker, Microwave, Refrigerator
  • Flooring: Hardwood, Tile, Wood
  • Heating: Central, Electric
  • Lot Description: Waterfront
  • Roof: Metal
  • Utilities: Sewer Available, Underground Utilities, Water Available
  • Community Amenities: Pool, Basketball Court, Clubhouse, Golf Course, Trail(s)
  • Elementary School: Timber Trace
  • High School: Palm Beach Gardens
  • Design: Ranch
  • Exterior Features: Outdoor Grill
  • Furnished: Negotiable
  • Interior Features: Eat-in Kitchen, Vaulted Ceiling(s), Walk-In Closet(s), Central Vacuum
  • Parking: Attached, Driveway, Garage
  • Security: Gated with Guard, Security Guard, Smoke Detector(s)
  • Window Treatment: Skylight(s)
  • Total Building Sqft: 3240
  • Middle School: Watson B. Duncan
  • Design: Ranch
  • Exterior Features: Outdoor Grill
  • Furnished: Negotiable
  • Interior Features: Eat-in Kitchen, Vaulted Ceiling(s), Walk-In Closet(s), Central Vacuum
  • Parking: Attached, Driveway, Garage
  • Security: Gated with Guard, Security Guard, Smoke Detector(s)
  • Window Treatment: Skylight(s)
  • Total Building Sqft: 3240
  • Middle School: Watson B. Duncan
Boating and Water Information
  • Water Frontage: Lagoon
Fees and Membership
  • HOA Fee/Month: $132
  • Tax Amount: $5,740
  • HOA Fee: $132
  • Maint. Fee Includes: Cable TV
  • Tax Year: 2015
  • Maint. Fee Includes: Cable TV
  • Tax Year: 2015

Listing Courtesy of Joanna Demers Echo Fine Properties.

Your Soulmate in Real Estate™

Looking for a Perfect Community to live?

Take our step by step quiz to find a best matching community for you*.
* Patent Pending