Get Email Updates
Get an email the instant your dream home hits the market with your MyLogin account
Updated October 16, 2026 11:14AM EST


Sold!
5489 Sea Biscuit Road
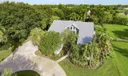
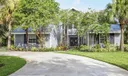
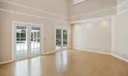
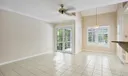
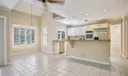
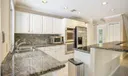
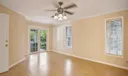
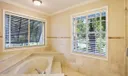
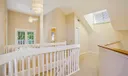
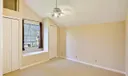
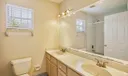
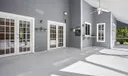
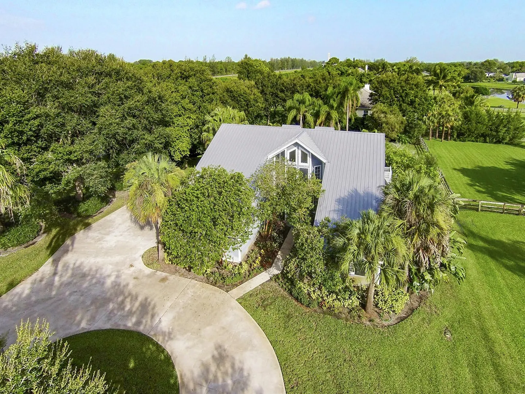
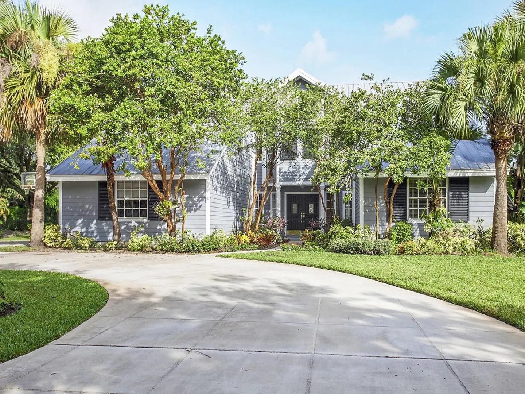
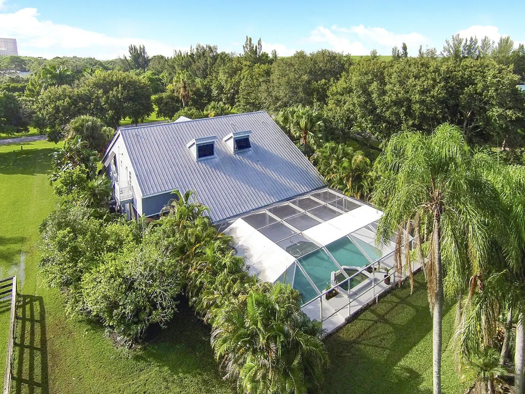
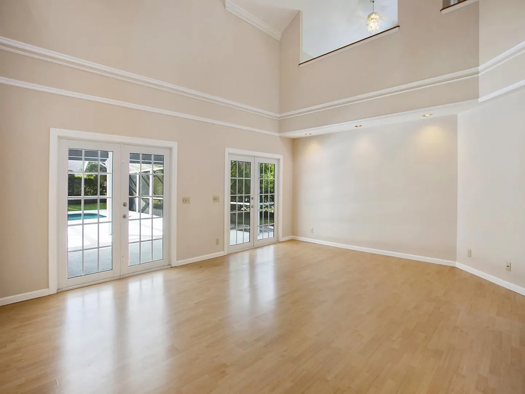
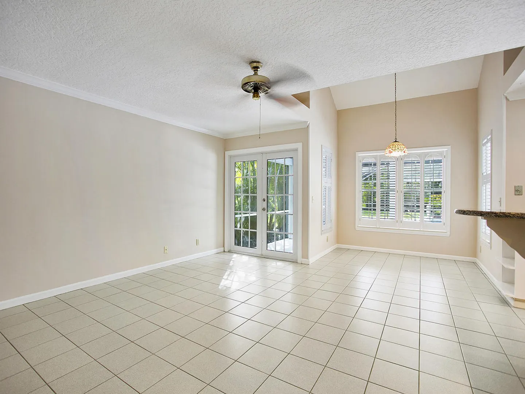
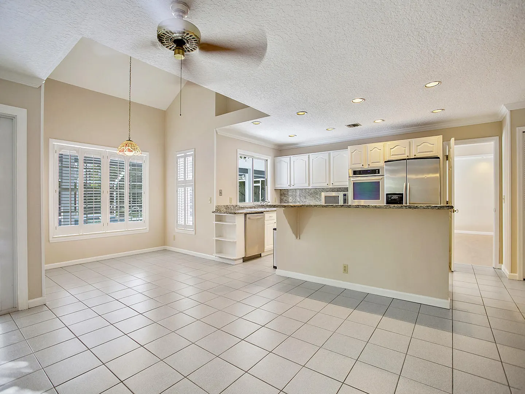
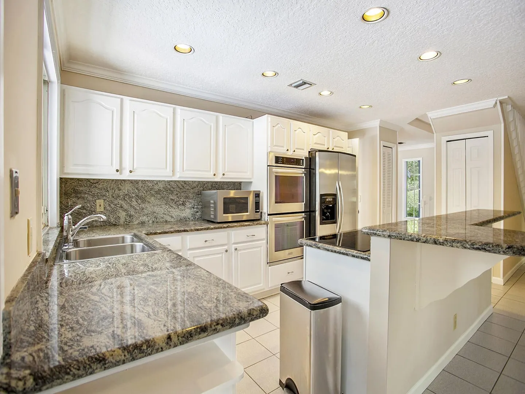
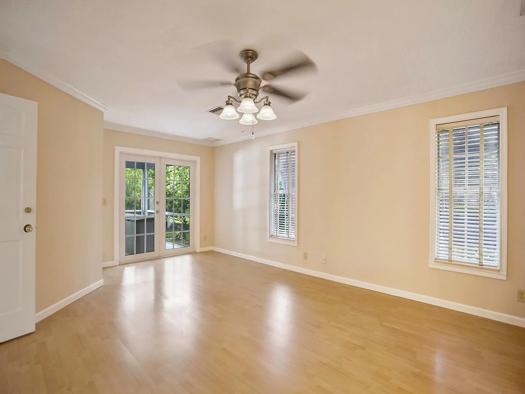
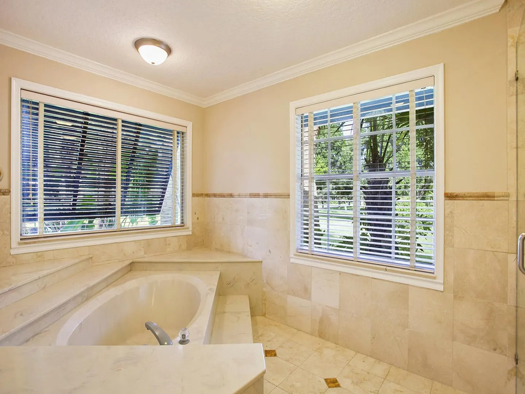
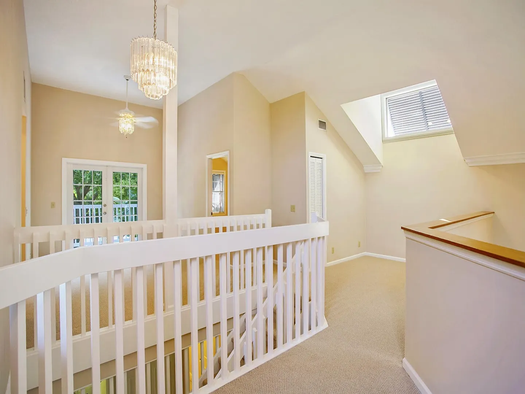
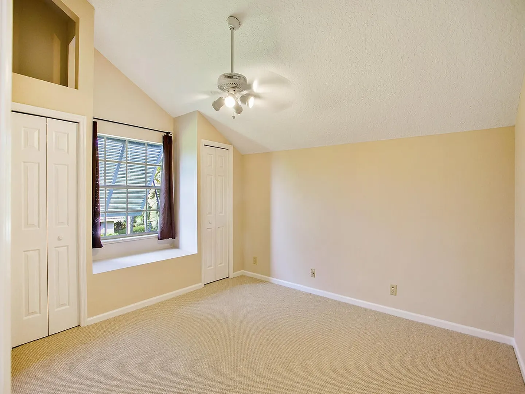
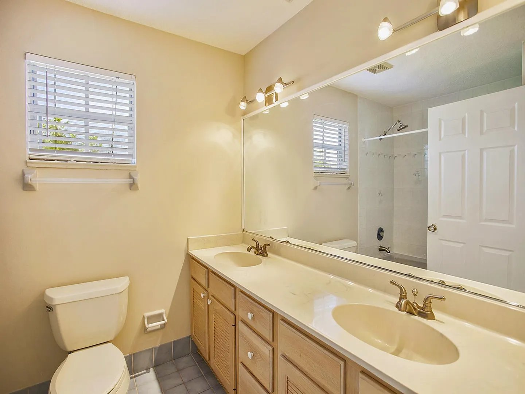
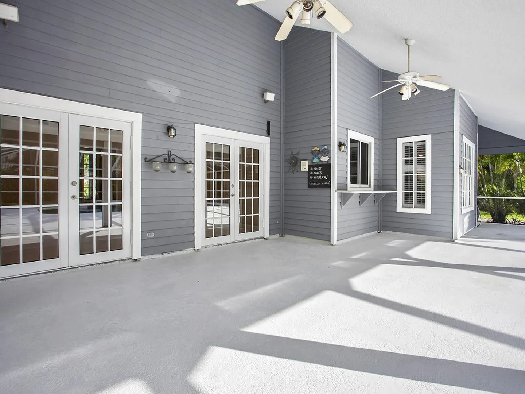
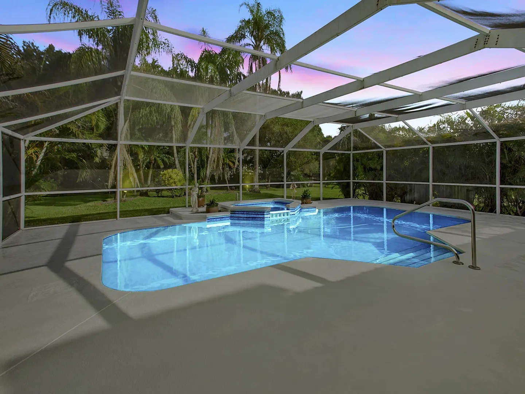
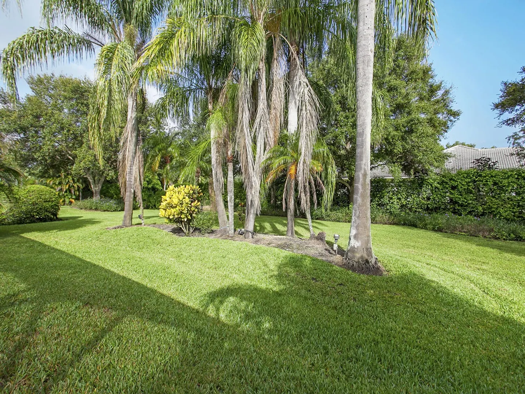
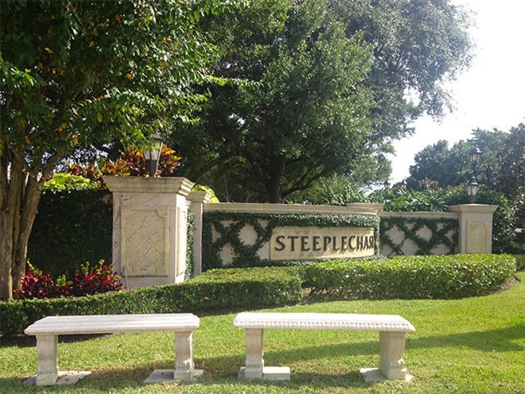
This immaculately landscaped 1-acre lot located at 5489 Sea Biscuit Road within the private, gated community of Steeplechase is ready for immediate occupancy. The incredibly high ceilings and loads of windows and French doors create open & bright spaces throughout the entire home. The second level is an open-loft concept, which features 3 bedrooms and an open office/den. This home offers many designer touches throughout, such as lighting and crown molding, and has been freshly painted and has new carpeting. Enjoy entertaining family and friends in the large outdoor living area with an in-ground pool & spa. Love to cook? This kitchen has it all! Loads of cabinet space with spacious granite countertops, cooktop oven, stainless steel appliances featuring double ovens, large snack bar, eat-in breakfast nook with bay windows, and a convenient pass-thru window to the patio. Just off of the kitchen and the family room is a powder room to perfectly serve all guests. With an entire wall of windows and French doors, the family room is cozy and enjoys views of the sensationally tropical, outdoor living area. The large living room and/or dining room offers unbelievable high ceilings with clerestory windows and two sets of French doors which lead to the outdoor living area. This room is detailed with crown molding as well as additional wall moldings. Beautifully designed with crown molding and light wood and high-end laminate flooring, the master suite features French doors leading onto its own private patio area. The master bathroom has been recently remodeled with stunning marble floors and is outfitted with dual sinks and two large walk-in closets. The large walk-in shower is beautifully updated with marble, as are the walls. The 2nd level offers three bedrooms with two bathrooms. One bathroom features a dual-sink vanity and a shower/tub combo, while the other offers a single-sink vanity and a large walk-in shower. Each room is outfitted with one or two closets, offering plenty of space for storage. The open office/den features a French door, leading out to its own private balcony. There is a large laundry room with wall cabinets and a window that allows the natural light to flow through. The 3-car garage has newer garage door openers and freshly painted floors. The incredible outdoor living area is screened in and offers spacious covered areas, a heated spa, and outdoor speakers. This is a space made for entertaining! Notables: All French doors are NEW impact-glass doors, metal roof in 2005, and 2 A/C zones in 2010.
Listing Courtesy of Jeffrey M Lichtenstein Echo Fine Properties.









or Create your MyHomes account today?

In only 30 seconds you will have full access to property, community info and SOLD data you can't get anywhere else.