Get Email Updates
Get an email the instant your dream home hits the market with your MyLogin account

Sold!
6321 Wood Lake Road
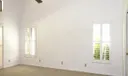
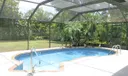
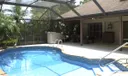
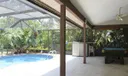
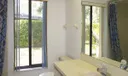
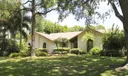
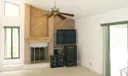
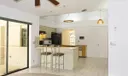
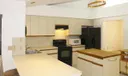
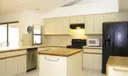
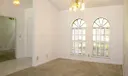
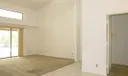
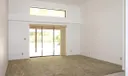
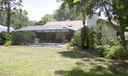
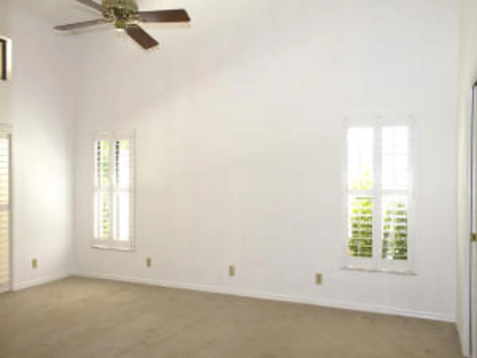
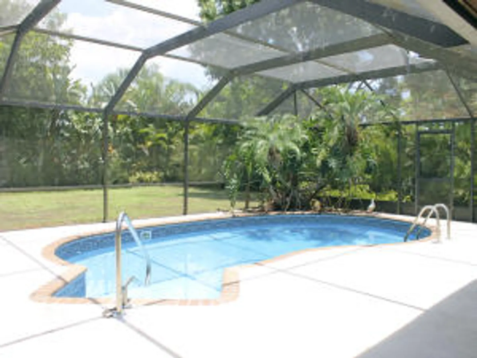
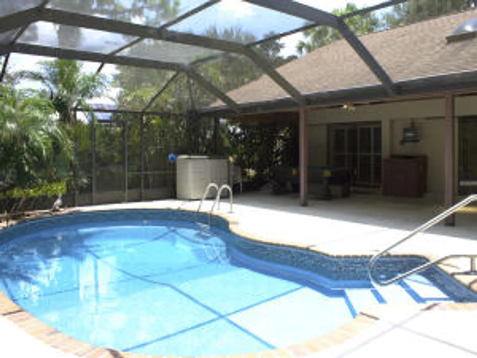
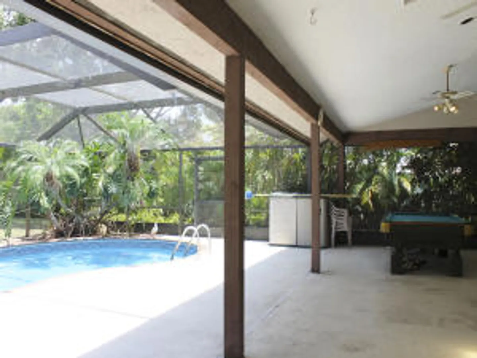
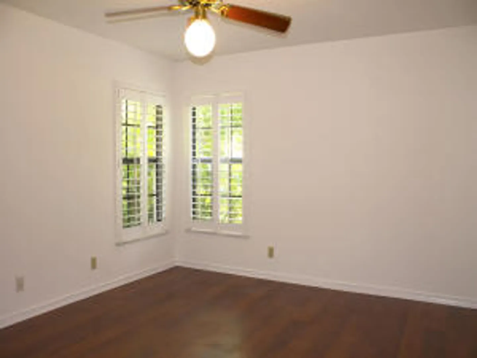
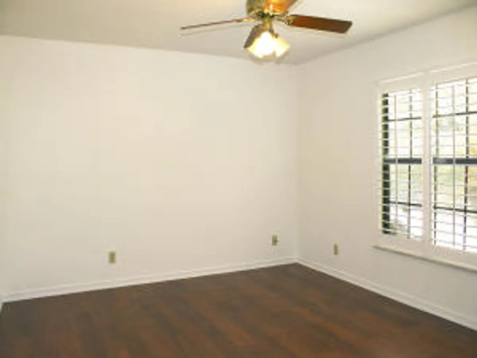
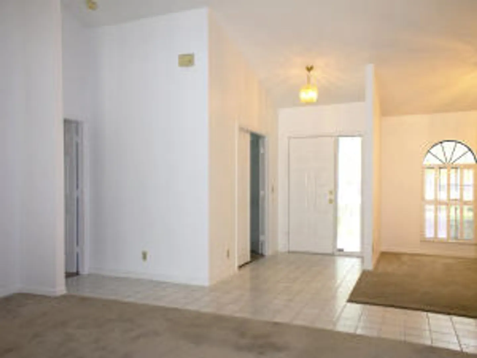
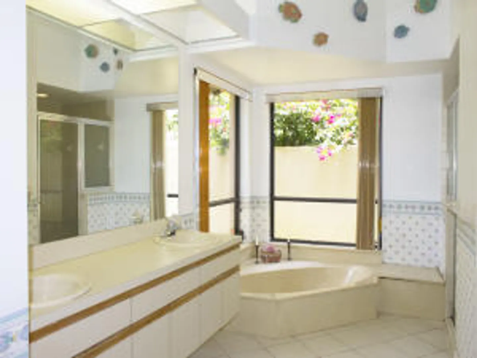
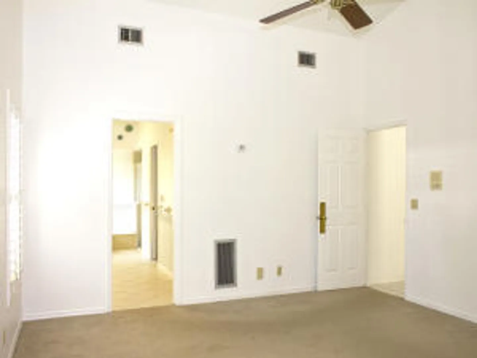
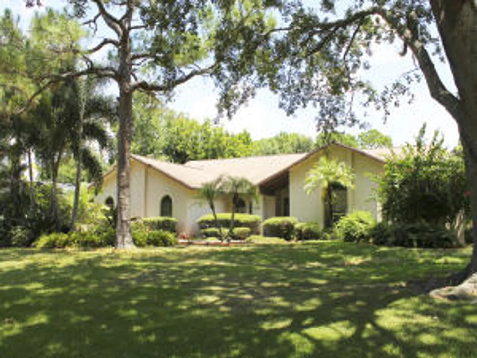
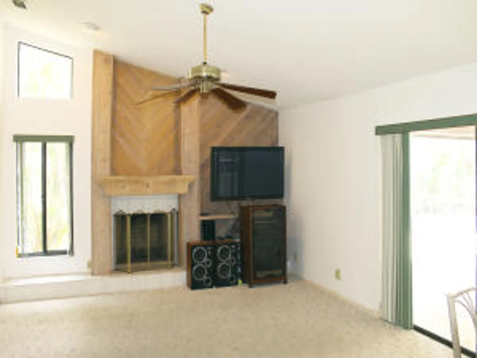
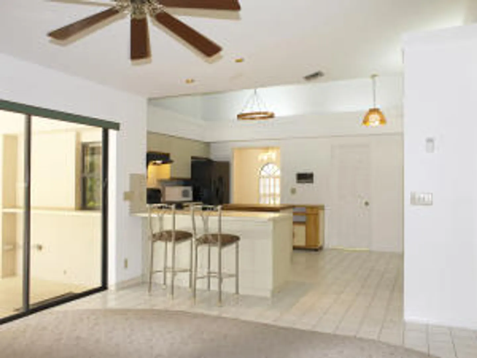
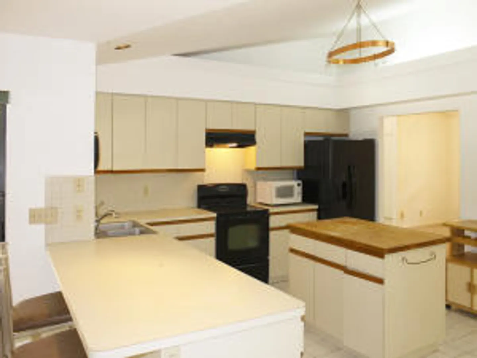
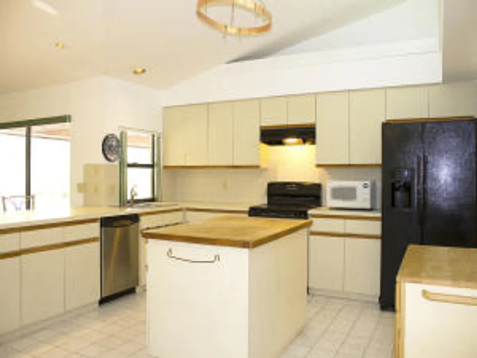
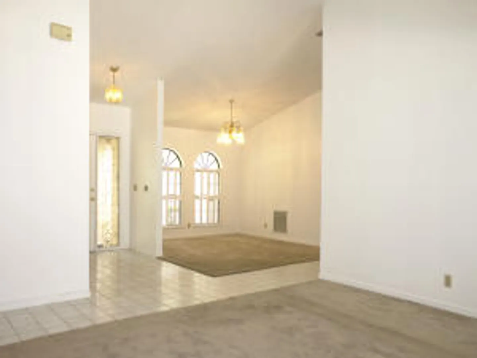
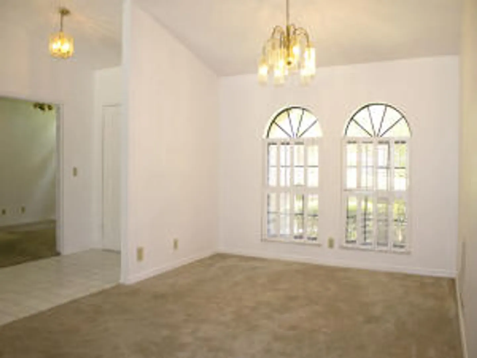
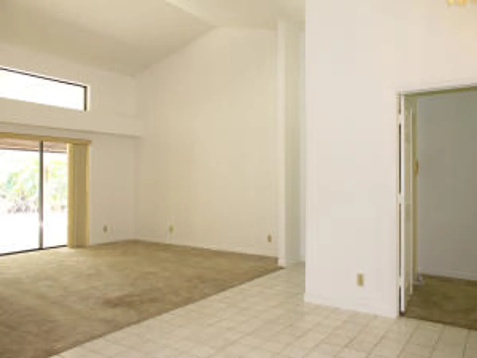
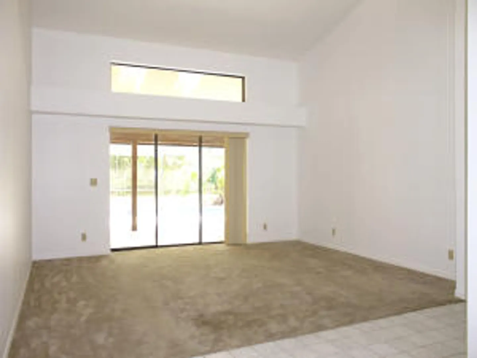
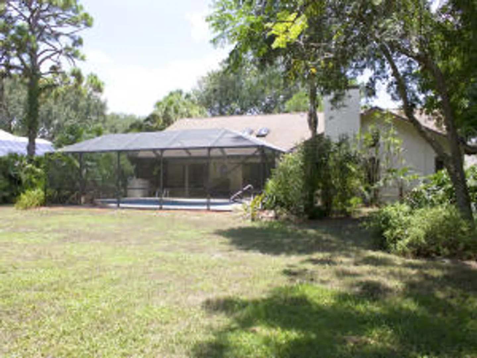
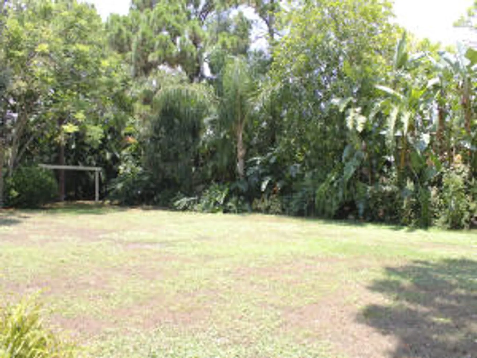
This fabulous CONCRETE home is located at 6321 Wood Lake Road near the Loxahatchee River in Whispering Trails and is situated on a ½-acre lot with an in-ground pool. From the moment you enter the door, the cathedral ceilings create a bright & open space. The split floorplan is ideal and offers 2 A/C zones to economically keep the home cool. The open & bright living room offers a working fireplace and large sliders that lead out to the magnificent outdoor living area. The open & airy kitchen offers loads of cabinet and countertop space, providing great storage, and has been updated with newer appliances. The chef of the family can enjoy the fabulous views of the pool and private backyard that the kitchen has to offer. The family room offers spectacular views of the pool and offers a layout that flows very comfortably with the kitchen and breakfast nook. With plenty of space to host a formal dinner, the dining room offers custom plantation shutters. The oversized master suite features high ceilings and an entire wall of windows which allows the natural light to illuminate the room. Through the windows the stunning views of the pool area can be enjoyed. The master bathroom is outfitted with dual sinks, Jacuzzi tub, and a large, walk-in shower with sitting area. Plenty of storage can be found in the oversized walk-in closet for him and her. The spacious and open outdoor living area features a screened-in patio along with a covered area and an in-ground pool.
Listing Courtesy of Jeffrey M Lichtenstein Echo Fine Properties.









or Create your MyHomes account today?

In only 30 seconds you will have full access to property, community info and SOLD data you can't get anywhere else.