Get Email Updates
Get an email the instant your dream home hits the market with your MyLogin account
Updated October 16, 2026 11:14AM EST


Sold!

11844 165th Road N
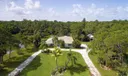
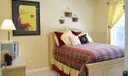
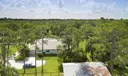
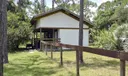
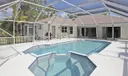
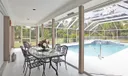
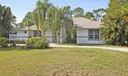
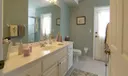
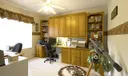
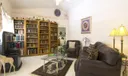
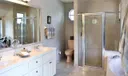
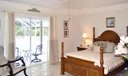
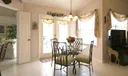
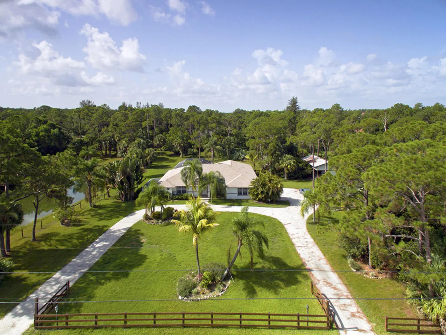
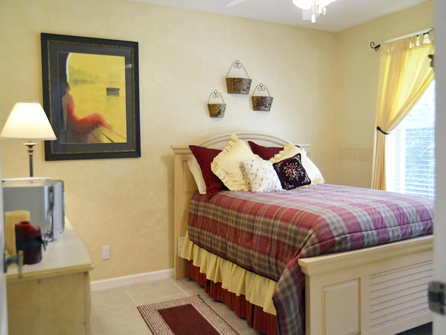
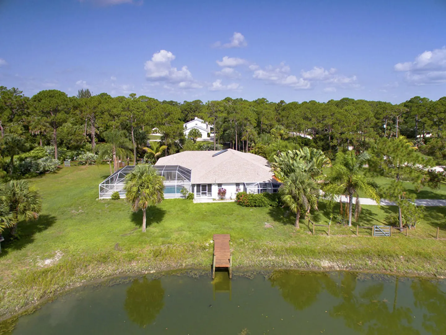
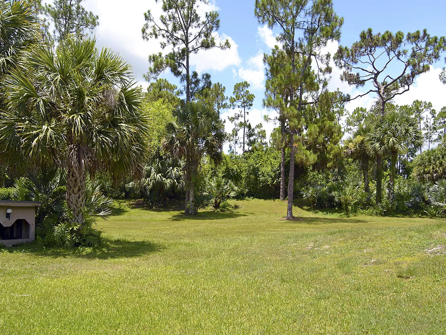
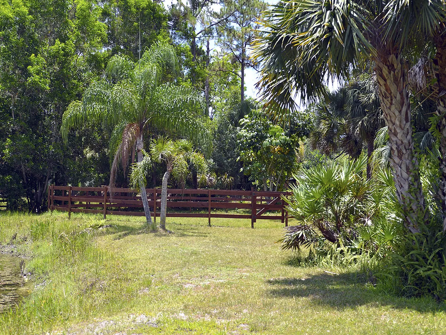
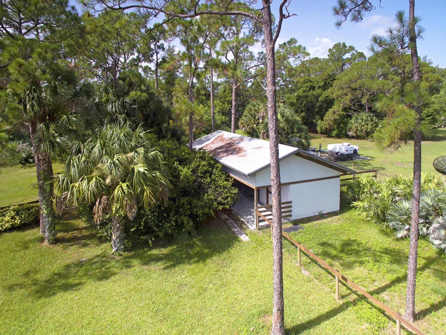
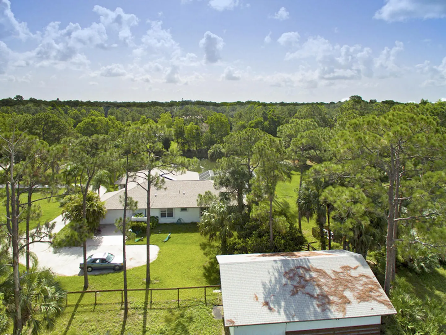
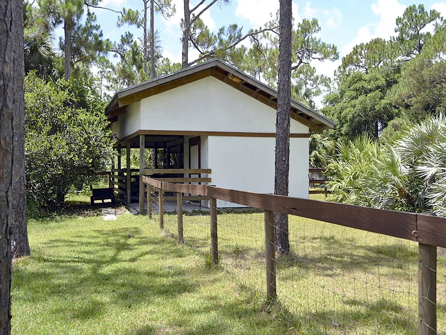
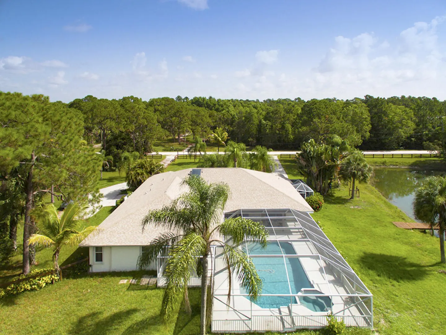
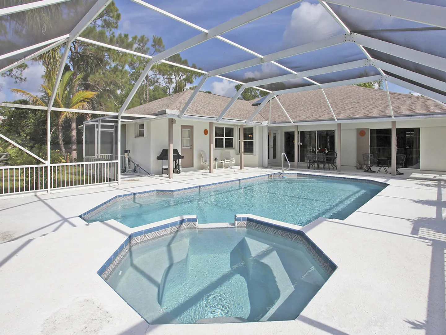
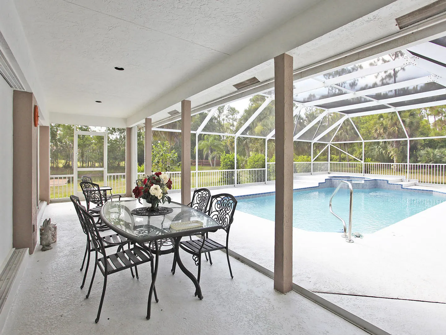
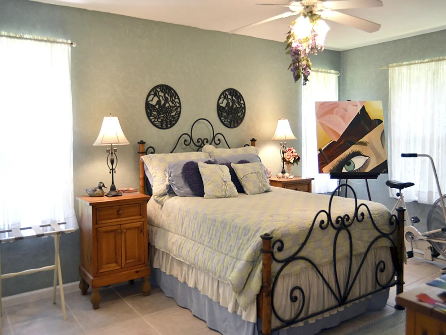
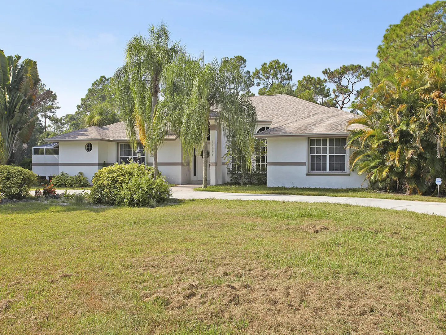
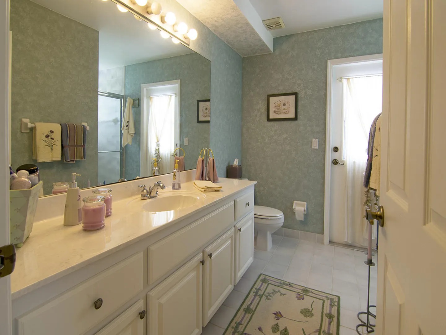
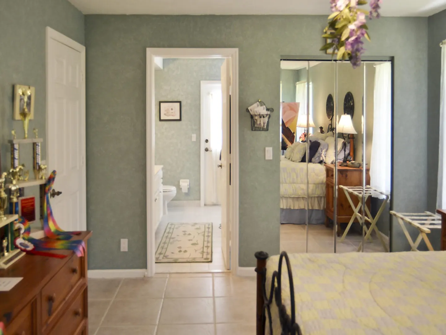
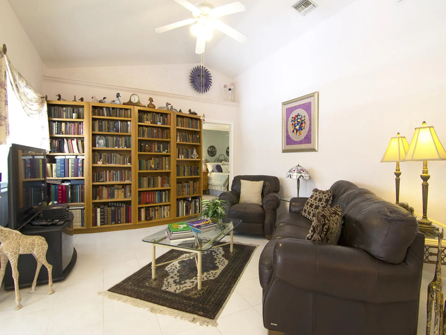
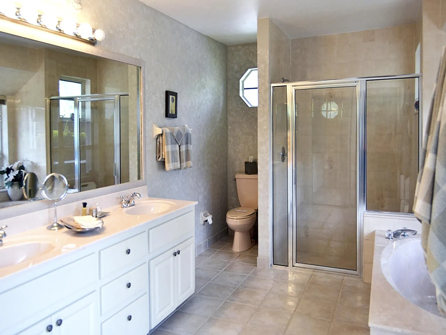
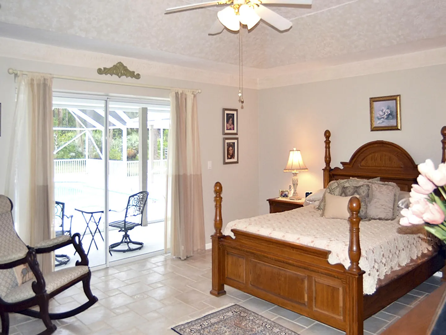
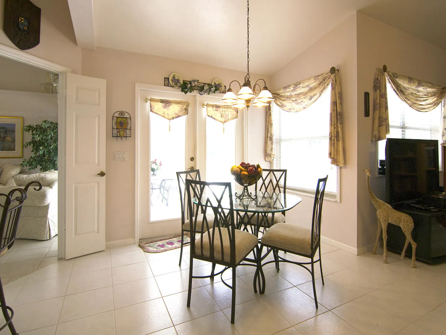
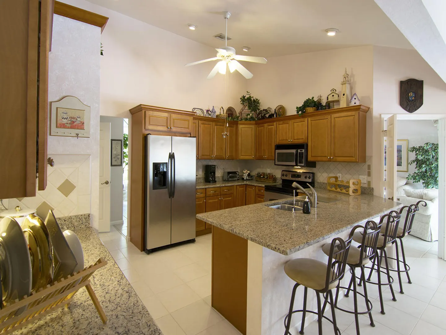
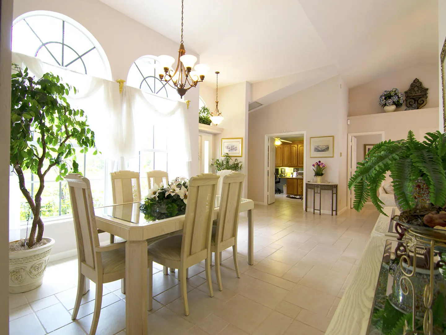
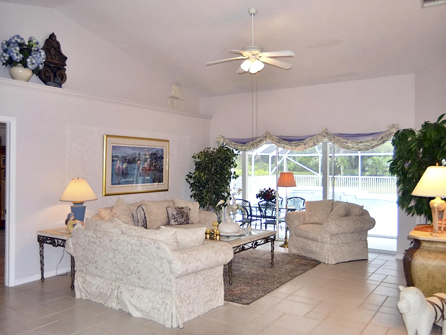
Attention Horse Lovers! This magnificent home located on a 2.5+ acre lot in the heart of Jupiter Farms offers two master suites to accommodate guests beautifully and a 2-stall barn with paddocks and round pen. The volume ceilings, large windows, and neutral colors create a very open & bright floorplan. A spectacularly remodeled kitchen, stylish tile throughout the entire home, and updated bathrooms are just a few of the features in this gorgeous home. From the large pool and patio to the 2-stall barn, the outdoor entertainment has loads to offer. With an entire wall of sliders and volume ceilings, the living room is an open & bright space with architectural niches provided to accessorize the room. The stunning kitchen has been recently remodeled and is open to the breakfast area, family room, and patio, creating the perfect space for entertaining. Outfitted with stainless steel appliances, granite countertops with a large snack bar, gorgeous wood cabinetry, and a butler's pantry with glass doors, the kitchen is ready for its chef! A family room true to its name, this family room is one that will truly be lived in. With incredible views of the outdoor living area and greenery and open to the kitchen and breakfast nook, a very relaxing and comfortable feeling is created here. Ideally situated off of the kitchen and spacious enough for a large group, the dining room is perfect for formal dinner parties. The master suite is light, bright, and spacious! The two large sliders that lead out onto the patio provide stunning views of the pool and outdoor gardens. Outfitted with two large walk-in closets, there is plenty of room for him and her. The master bathroom that offers both indoor and outdoor showers! The inside features a large vanity with dual sinks, a walk-in shower, and a garden tub. With large sliders that lead out onto a separate screened-in patio with a privacy wall, feel free to shower after working in the yard or riding the horses before coming inside. The second master suite is positioned separately from the other bedrooms, offering tons of privacy. Designed with an en suite bathroom, the second master suite is ideal for short or long-term guests. There are two guest rooms that are spacious and share a beautifully remodeled bathroom. Enjoy Florida's weather year round on the spacious screened-in patio with a large pool & spa. The covered section is perfect for entertaining family and friends. There is also a cabana bath. The 2-stall barn is the perfect setup for your four-legged babies. Complete with electricity, water, and a large tack/feed room, the barn is ready for occupancy. Allow the horses to roam freely in the fenced-in paddock areas or give them some exercise in the round pen. Noteworthy: Roof 2013; 2 A/C zones newer; reverse osmosis system in kitchen, central vacuum.
Listing Courtesy of Jeffrey M Lichtenstein Echo Fine Properties.









or Create your MyHomes account today?

In only 30 seconds you will have full access to property, community info and SOLD data you can't get anywhere else.