Artboard 1? alert-icon? Artboard 1? ? ? delete-icon? edit-icon? email-icon hide-hover-icon? Artboard 1? login-icon-white Artboard 1? next-icon-left next-icon-right-left next-icon-left-ochre next-icon next-icon-right-grey next-icon-right-ochre plus-with-circle-iconP search-fw-icon? search-icon-ochre search-icon-white
Choose a county
All stats are year over year

Updated October 16, 2026 11:14AM EST

Echo Video

Days on MarketDOM

43Days | -16%
Echo Video

Active InventoryAI

4,481 Homes | -20%
Echo Video

Median Sales PriceMSP

$656,000 | 7%
Echo Video

New ListingsNL

1,453 Homes | -5%
Echo Video

Closed SalesCS

1,132 Homes | -3%
Echo Video

Dollar VolumeDV

$1.5B | 25%
Echo Video

Months of InventoryMOI

3.6 Months | -28%
Echo Video

Pending SalesCS

1,062 Homes | -14%
×
×

Select Language

701 S Olive Avenue #1706

$505,000 USD

$505,000

2 Beds | 2/1 Baths | 1,670 Sqft Disagree?

*Est.: $2,600/mo Get pre-qualified

Share

Send Text

Calculate

Schedule

Virtual Tour

701 S Olive Avenue #1706

West Palm Beach, FL 33401

$505,000

2 Beds | 2/1 Baths | 1,670 Sqft

*Est.: $2,600/mo Get pre-qualified
Request More Info

Thinking of buying?

OR
Ask a Question

Listed by Jeffrey Lichtenstein

Echo Fine Properties

701 S Olive Avenue #1706 Property Highlights

*Est.: $2,600/mo Get pre-qualified
  • MLS# : R10133960
  • Listing Type : Residential
  • Total Area : 1670 sqft ($315/sqft)
  • Year Built : 2008
  • Garage : Yes (1 space)
  • Status : Closed
  • Living Area : 1670 sqft ($315/sqft)
  • Subdivision : Two City Plaza
  • Total Floors : 21
  • Days on Market : 4201

Property Details

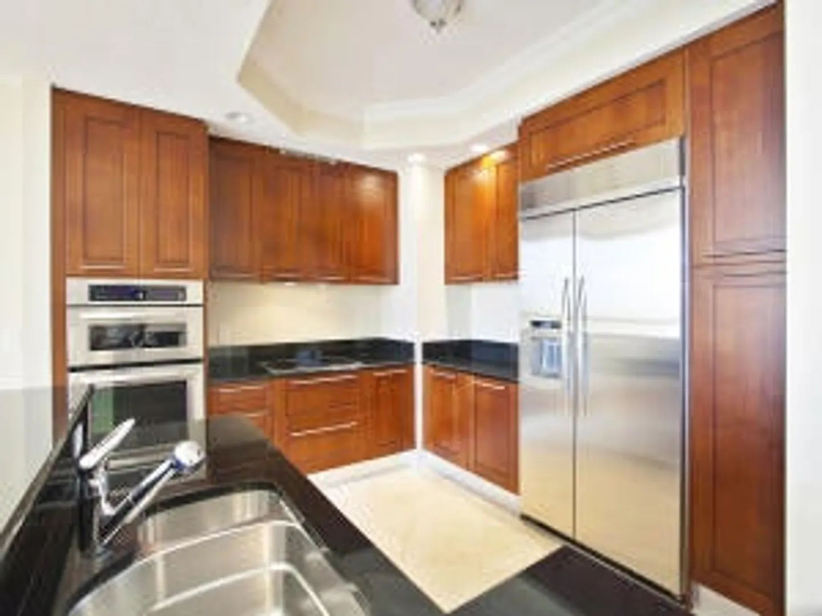
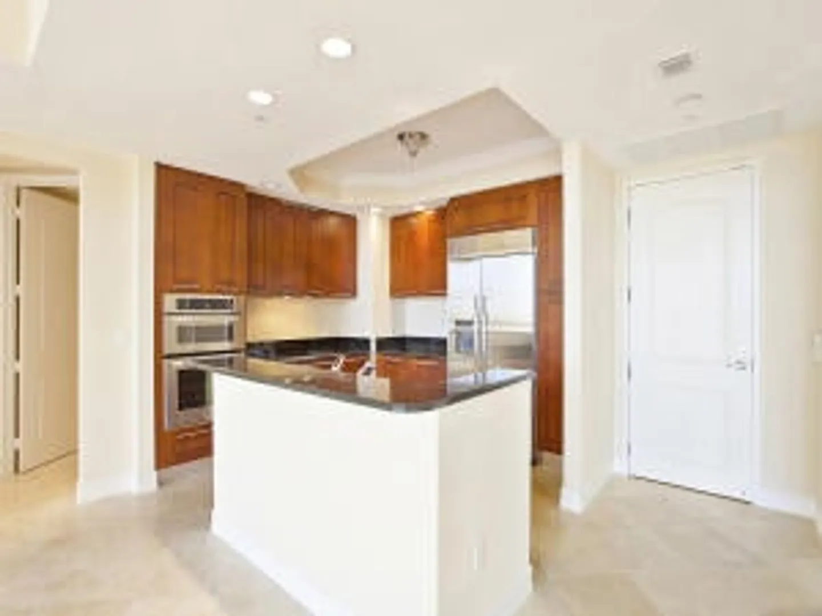
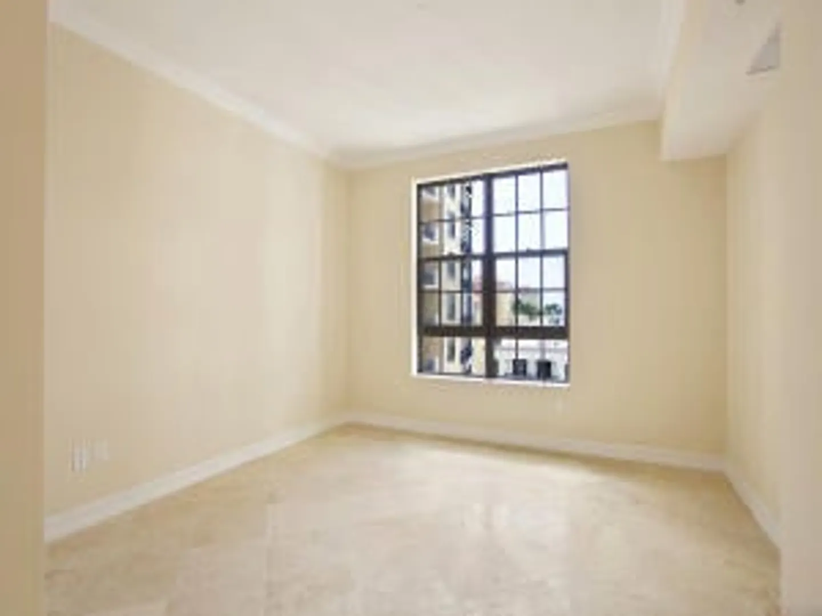
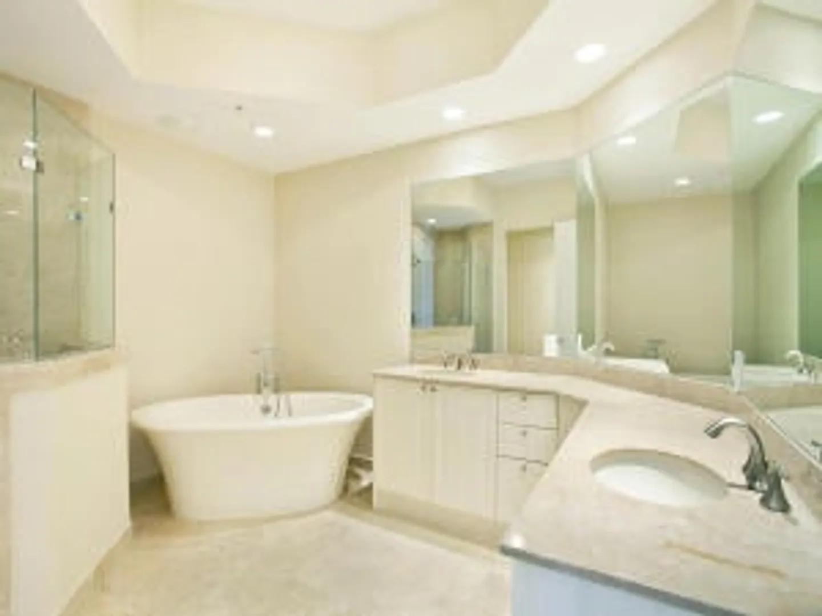
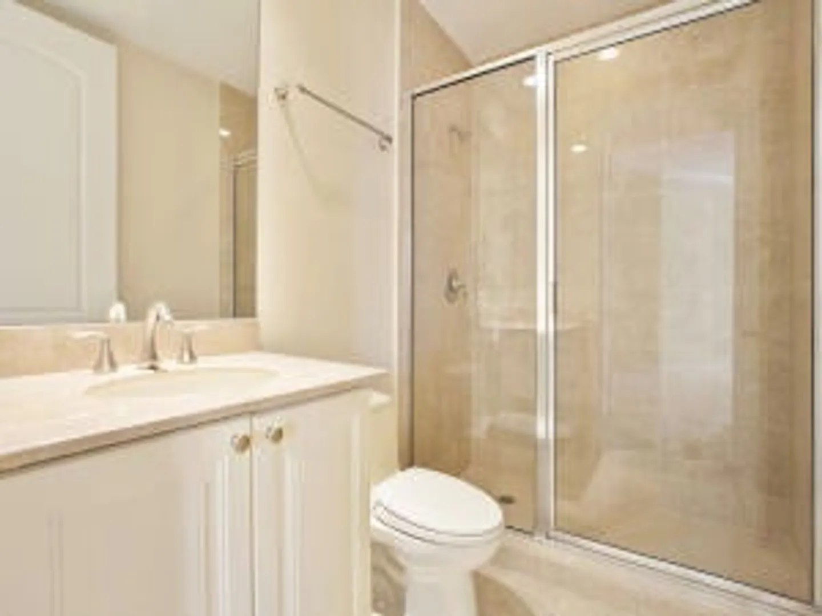
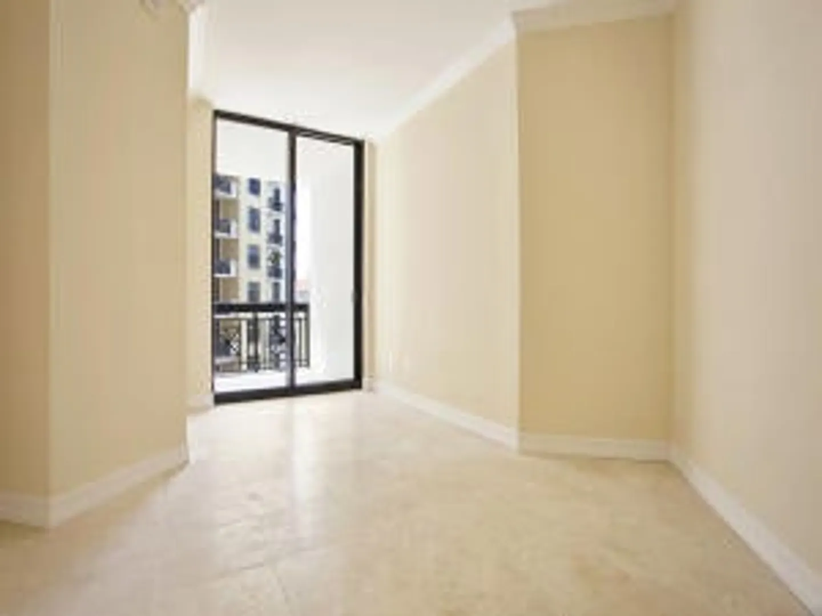
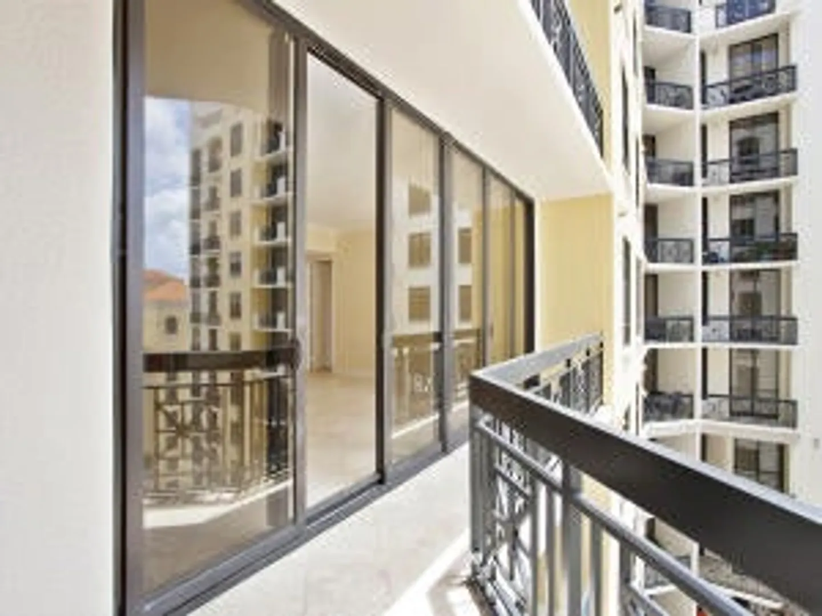
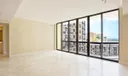
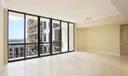
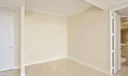
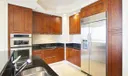
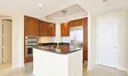
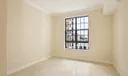
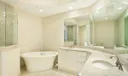
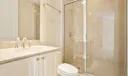
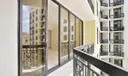
Stunning 2BR plus den, penthouse-level condo is move-in ready. There is abundant natural light as soon as you enter the front door streaming in from the floor-to-ceiling triple sliders in the great room that lead out onto an expansive covered terrace. This 17th-floor, open-plan condo is a modern floorplan with 10' ceilings and has been tastefully updated with high-end finishes. The floors are marble and Travertine throughout. The gourmet kitchen features deluxe, stainless-steel KitchenAid appliances with a built-in oven and microwave, and the cabinets are upgraded cherry wood with soft-close drawers and finished with granite countertops. Some of the other upgrades include a beautiful, freestanding soaking tub, frameless shower, crown molding throughout, and custom lighting. Two City

General Information
  • Cooling: Central Air, Electric
  • Flooring: Marble
  • Heating: Central, Electric
  • Parking: Assigned, Garage
  • Utilities: Cable Available, Sewer Available, Water Available
  • Total Building Sqft: 1670
  • Equipment: Dryer, Dishwasher, Electric Range, Disposal, Ice Maker, Microwave, Refrigerator, Washer
  • Furnished: Unfurnished
  • Interior Features: Walk-In Closet(s)
  • Security: Security System, Closed Circuit Camera(s), Security Guard, Fire Sprinkler System
  • Community Amenities: Pool, Clubhouse, Fitness Center, Management, Sauna, Spa/Hot Tub, Storage, Trash, Elevator(s)
  • Total Units in Complex: 467
  • Equipment: Dryer, Dishwasher, Electric Range, Disposal, Ice Maker, Microwave, Refrigerator, Washer
  • Furnished: Unfurnished
  • Interior Features: Walk-In Closet(s)
  • Security: Security System, Closed Circuit Camera(s), Security Guard, Fire Sprinkler System
  • Community Amenities: Pool, Clubhouse, Fitness Center, Management, Sauna, Spa/Hot Tub, Storage, Trash, Elevator(s)
  • Total Units in Complex: 467
Fees and Membership
  • HOA Fee/Month: $795
  • Tax Amount: $10,197
  • HOA Fee: $795
  • Maint. Fee Includes: Cable TV, Insurance, Maintenance Structure, Pest Control, Sewer, Security, Trash, Water
  • Tax Year: 2014
  • Maint. Fee Includes: Cable TV, Insurance, Maintenance Structure, Pest Control, Sewer, Security, Trash, Water
  • Tax Year: 2014

Listing Courtesy of Jeffrey Lichtenstein Echo Fine Properties.

Your Soulmate in Real Estate™

Looking for a Perfect Community to live?

Take our step by step quiz to find a best matching community for you*.

* Patent Pending