Artboard 1? alert-icon? Artboard 1? ? ? delete-icon? edit-icon? email-icon hide-hover-icon? Artboard 1? login-icon-white Artboard 1? next-icon-left next-icon-right-left next-icon-left-ochre next-icon next-icon-right-grey next-icon-right-ochre plus-with-circle-iconP search-fw-icon? search-icon-ochre search-icon-white
Choose a county
All stats are year over year

Updated October 16, 2026 11:14AM EST

Echo Video

Days on MarketDOM

43Days | -16%
Echo Video

Active InventoryAI

4,481 Homes | -20%
Echo Video

Median Sales PriceMSP

$656,000 | 7%
Echo Video

New ListingsNL

1,453 Homes | -5%
Echo Video

Closed SalesCS

1,132 Homes | -3%
Echo Video

Dollar VolumeDV

$1.5B | 25%
Echo Video

Months of InventoryMOI

3.6 Months | -28%
Echo Video

Pending SalesCS

1,062 Homes | -14%
×
×

Select Language

4723 Rainbow Drive

$185,000 USD

$185,000

2 Beds | 2 Baths | 1,597 Sqft Disagree?

*Est.: $986/mo Get pre-qualified

Share

Send Text

Calculate

Schedule

Virtual Tour

4723 Rainbow Drive

Greenacres, FL 33463

$185,000

2 Beds | 2 Baths | 1,597 Sqft

*Est.: $986/mo Get pre-qualified
Request More Info

Thinking of buying?

OR
Ask a Question

Listed by Jeffrey Lichtenstein

Echo Fine Properties

4723 Rainbow Drive Property Highlights

*Est.: $986/mo Get pre-qualified
  • MLS# : R10128265
  • Listing Type : Residential
  • Total Area : 2158 sqft ($93/sqft)
  • Year Built : 1983
  • Garage : Yes (1 space)
  • Days on Market : 4225
  • Status : Closed
  • Living Area : 1597 sqft ($125/sqft)
  • Subdivision : Lucerne
  • Total Floors : 1
  • Waterfront : Yes

Property Details

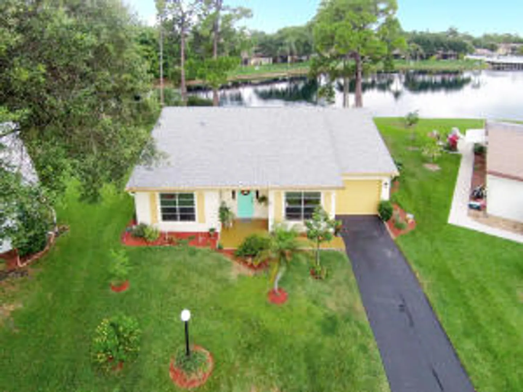
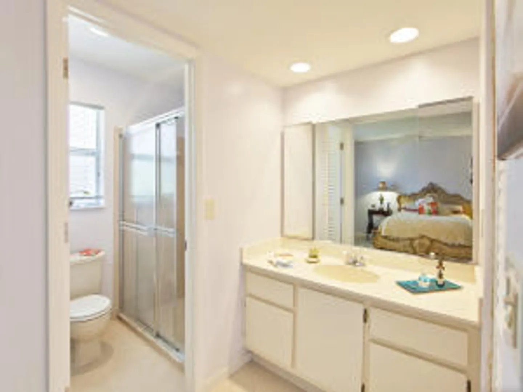
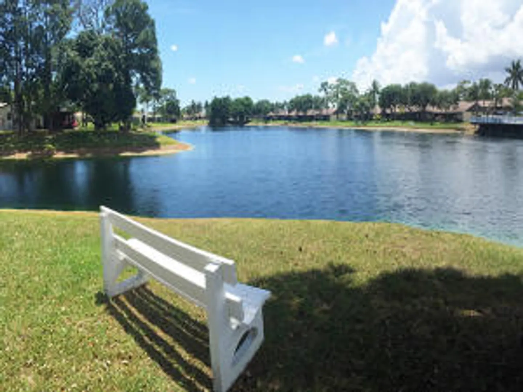
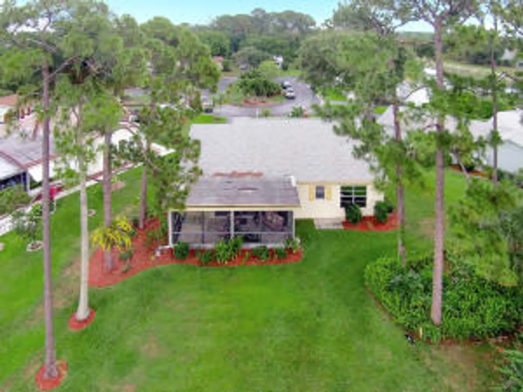
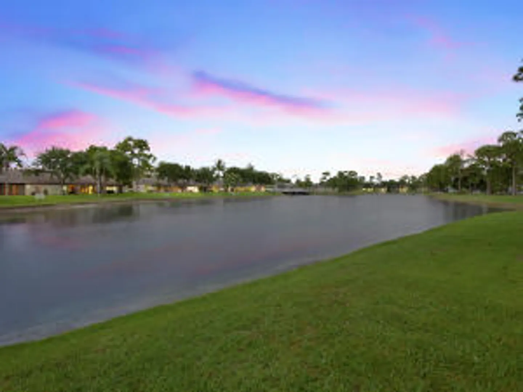
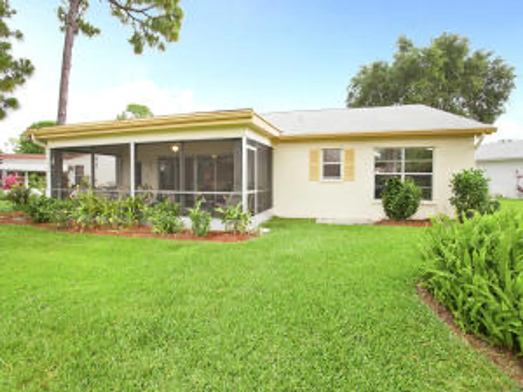
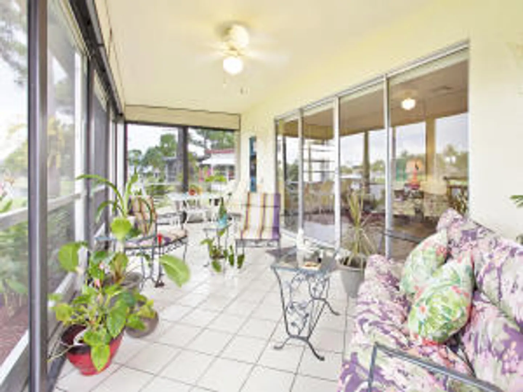
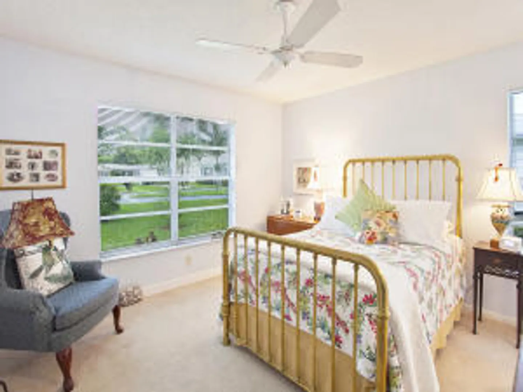
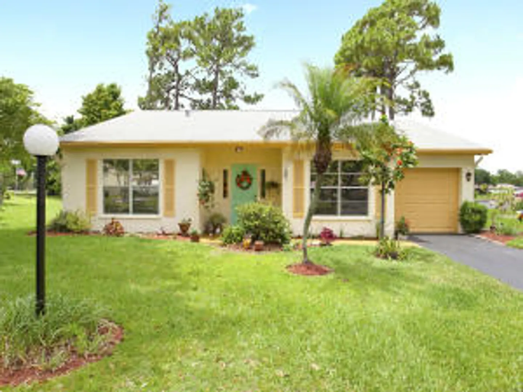
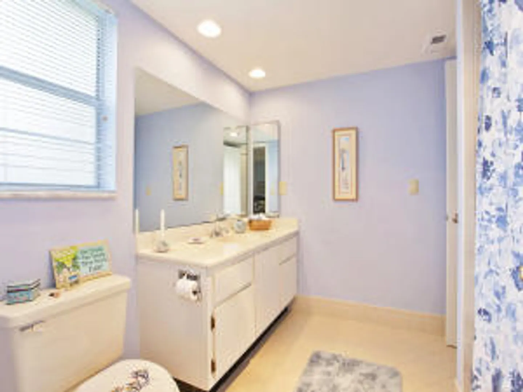
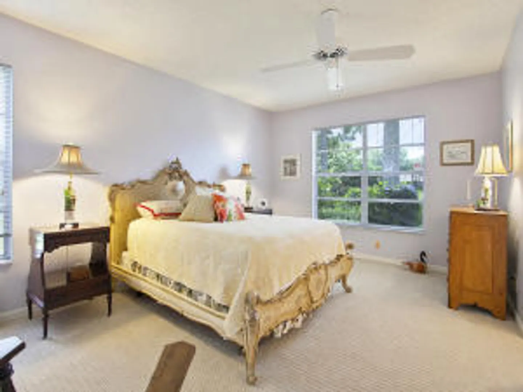
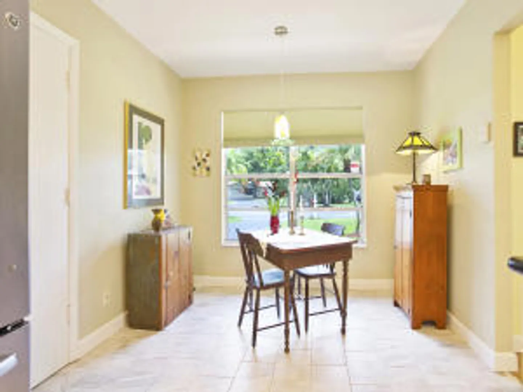
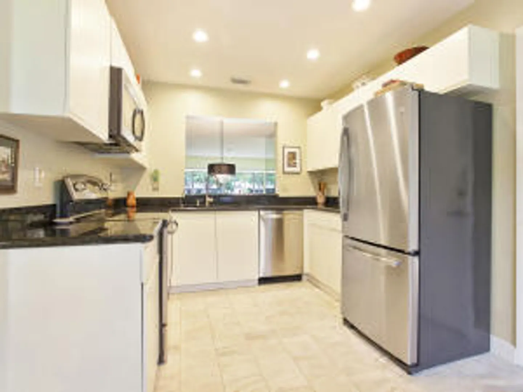
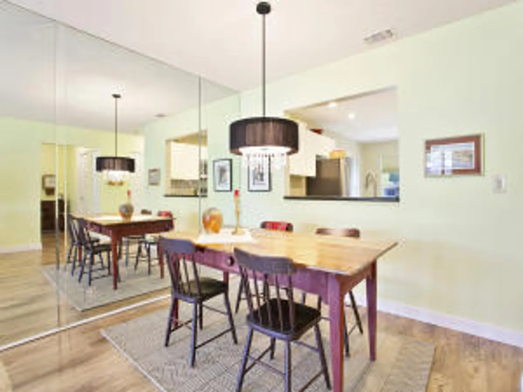
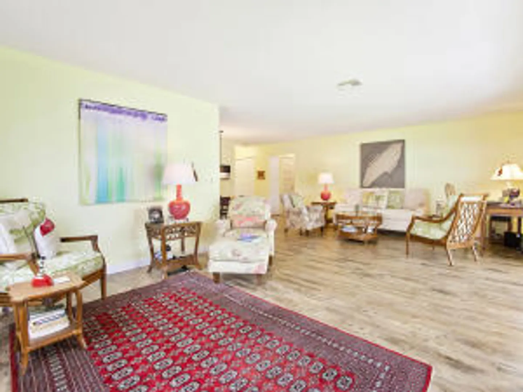
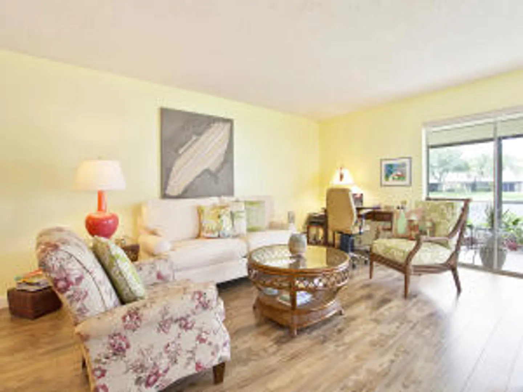
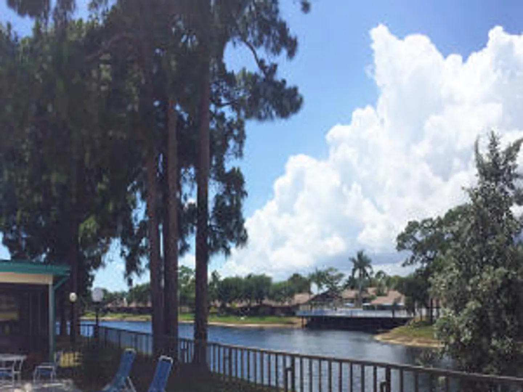
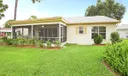
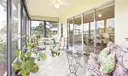
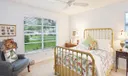
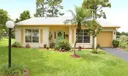
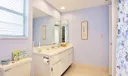
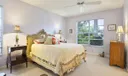
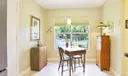
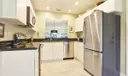
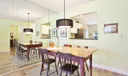
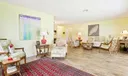
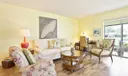
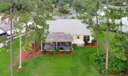
Beautifully-remodeled, ranch-style, great room floorplan with breathtaking panoramic lake views to soothe the soul. Nestled quietly in a desirable cul-de-sac location, this spectacular gem can be found in The Rainbows, a quaint community with low monthly maintenance fees. Upon entering, you immediately feel the open and spacious floorplan and are greeted with lots of natural light. High quality Armstrong laminate wood flooring guides you throughout the home. The chef's dream kitchen has been renovated with gleaming granite counters, new 2014 stainless-steel appliances, modern recessed lighting, and high-end porcelain tiled floors. The split bedroom floorplan is ideal for guests, with a spacious second bedroom that allows for privacy. The large master suite boasts tranquil views of

General Information
  • Cooling: Central Air, Electric
  • Equipment: Dryer, Dishwasher, Electric Range, Disposal, Ice Maker, Microwave, Refrigerator, Washer
  • Furnished: Unfurnished
  • Interior Features: Walk-In Closet(s)
  • Parking: Attached, Driveway, Garage, Garage Door Opener
  • Security: Security System, Smoke Detector(s)
  • Window Treatment: Blinds
  • Total Building Sqft: 2158
  • Design: Ranch
  • Flooring: Carpet, Ceramic Tile, Laminate
  • Heating: Central, Electric
  • Lot Description: Cul-De-Sac, Waterfront
  • Roof: Composition, Flat, Shingle, Tile
  • Utilities: Sewer Available, Water Available
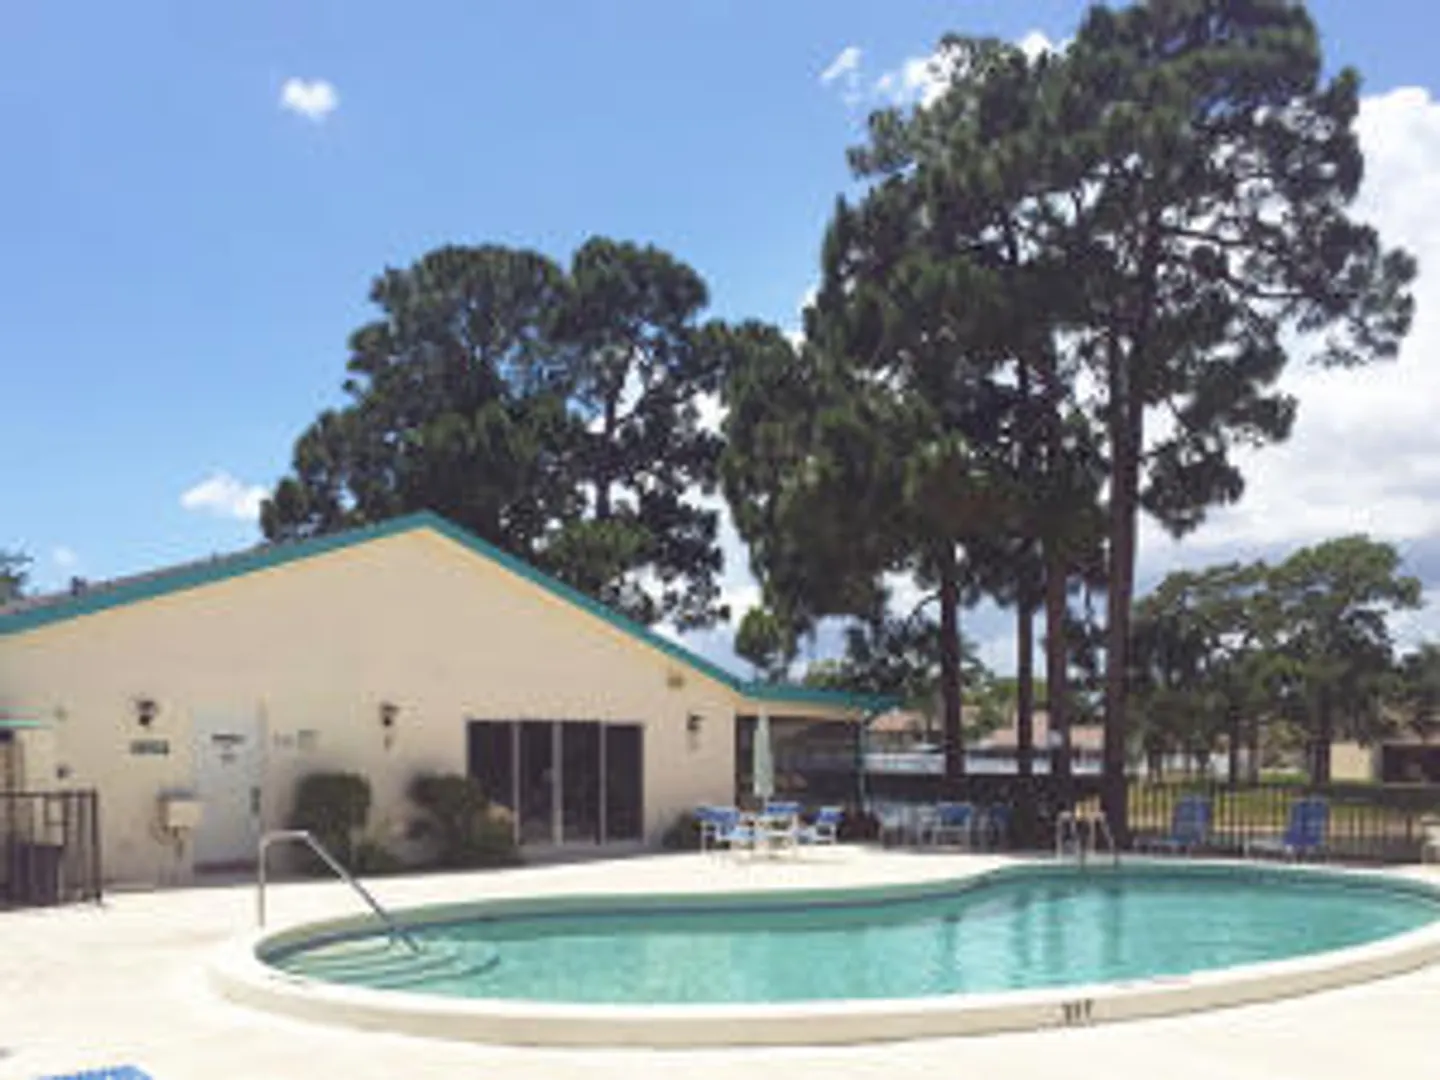
  • Community Amenities: Pool, Clubhouse
  • Design: Ranch
  • Flooring: Carpet, Ceramic Tile, Laminate
  • Heating: Central, Electric
  • Lot Description: Cul-De-Sac, Waterfront
  • Roof: Composition, Flat, Shingle, Tile
  • Utilities: Sewer Available, Water Available
  • Community Amenities: Pool, Clubhouse
Boating and Water Information
  • Water Frontage: Lake Front
Fees and Membership
  • HOA Fee/Month: $133
  • Tax Amount: $1,116
  • HOA Fee: $133
  • Maint. Fee Includes: Cable TV
  • Tax Year: 2014
  • Maint. Fee Includes: Cable TV
  • Tax Year: 2014

Listing Courtesy of Jeffrey Lichtenstein Echo Fine Properties.

Your Soulmate in Real Estate™

Looking for a Perfect Community to live?

Take our step by step quiz to find a best matching community for you*.
* Patent Pending