Artboard 1? alert-icon? Artboard 1? ? ? delete-icon? edit-icon? email-icon hide-hover-icon? Artboard 1? login-icon-white Artboard 1? next-icon-left next-icon-right-left next-icon-left-ochre next-icon next-icon-right-grey next-icon-right-ochre plus-with-circle-iconP search-fw-icon? search-icon-ochre search-icon-white
Choose a county
All stats are year over year

Updated October 16, 2026 11:14AM EST

Echo Video

Days on MarketDOM

43Days | -16%
Echo Video

Active InventoryAI

4,481 Homes | -20%
Echo Video

Median Sales PriceMSP

$656,000 | 7%
Echo Video

New ListingsNL

1,453 Homes | -5%
Echo Video

Closed SalesCS

1,132 Homes | -3%
Echo Video

Dollar VolumeDV

$1.5B | 25%
Echo Video

Months of InventoryMOI

3.6 Months | -28%
Echo Video

Pending SalesCS

1,062 Homes | -14%
×
×

Select Language

634 Masters Way

$445,000 USD

$445,000

3 Beds | 3 Baths | 2,037 Sqft Disagree?

*Est.: $2,273/mo Get pre-qualified

Share

Send Text

Calculate

Schedule

Virtual Tour

634 Masters Way

Palm Beach Gardens, FL 33418

$445,000

3 Beds | 3 Baths | 2,037 Sqft

*Est.: $2,273/mo Get pre-qualified
Request More Info

Thinking of buying?

OR
Ask a Question

Listed by Jeffrey Lichtenstein

Echo Fine Properties

634 Masters Way Property Highlights

*Est.: $2,273/mo Get pre-qualified
  • MLS# : R10025230
  • Listing Type : Residential
  • Total Area : 2677 sqft ($172/sqft)
  • Year Built : 1991
  • Garage : Yes (2 spaces)
  • Status : Closed
  • Living Area : 2037 sqft ($226/sqft)
  • Subdivision : Masters At Eagleton
  • Total Floors : 1
  • Days on Market : 4616

Property Details

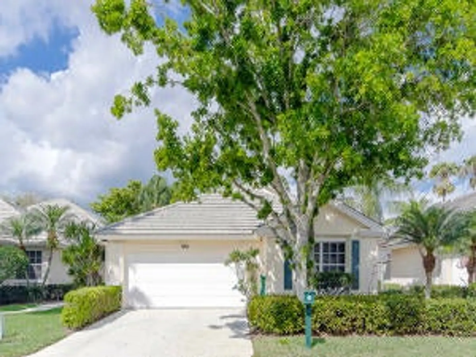
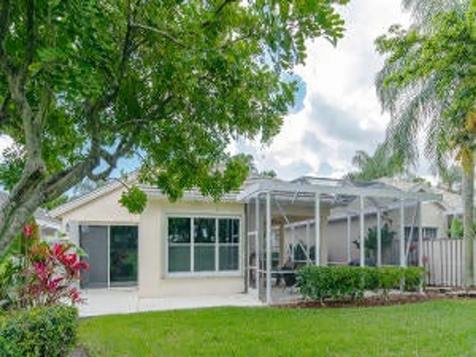
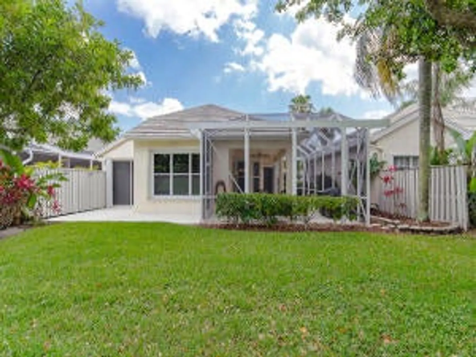
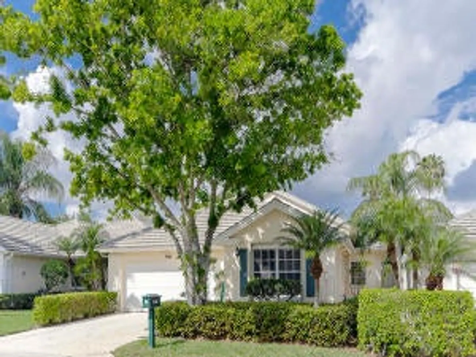
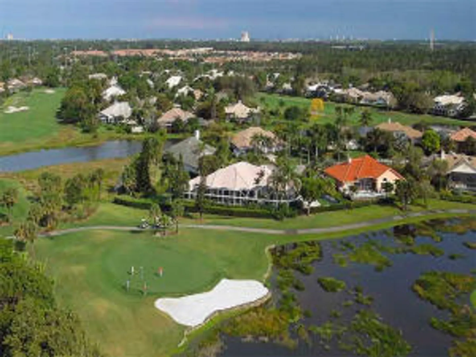
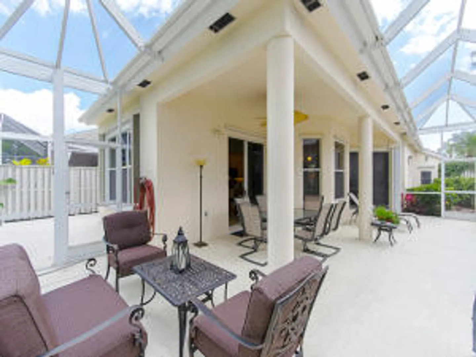
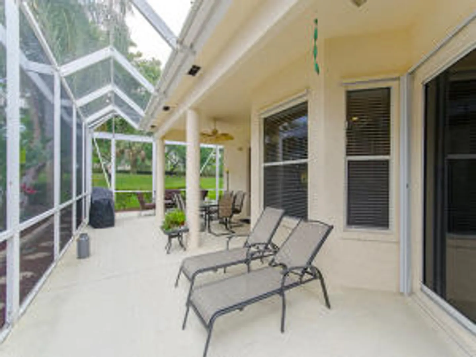
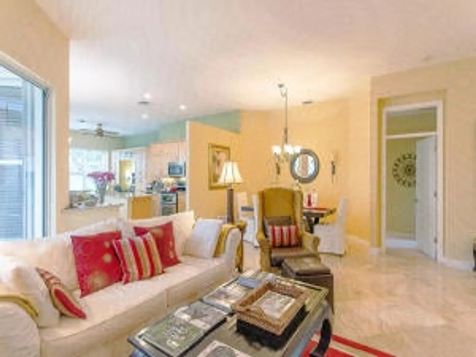
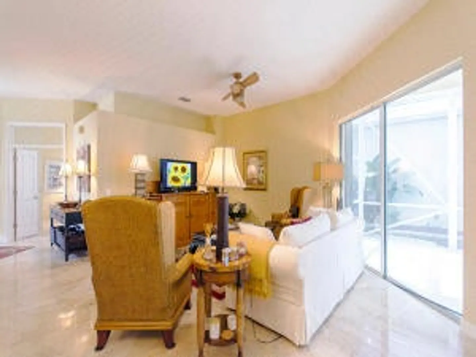
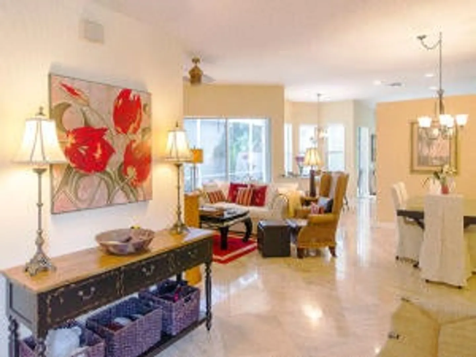
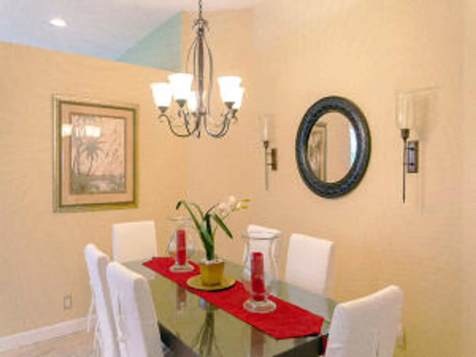
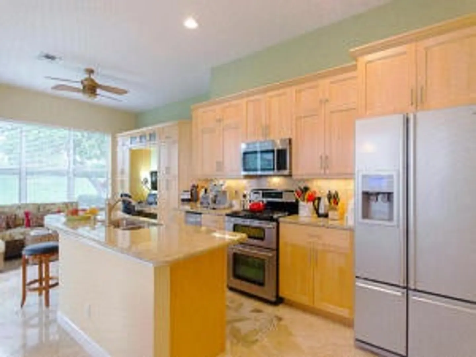
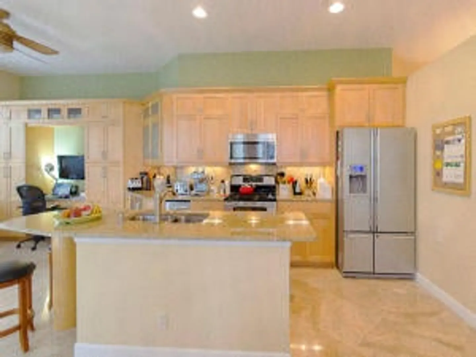
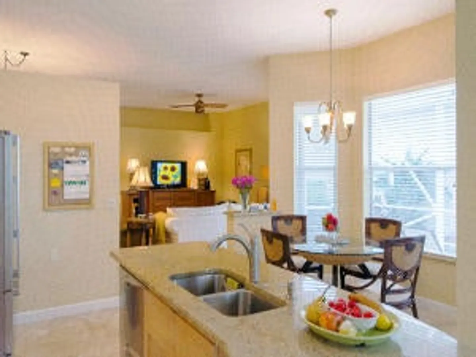
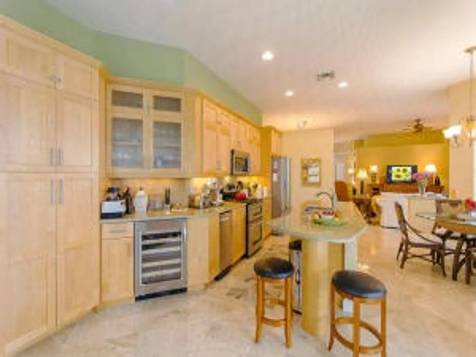
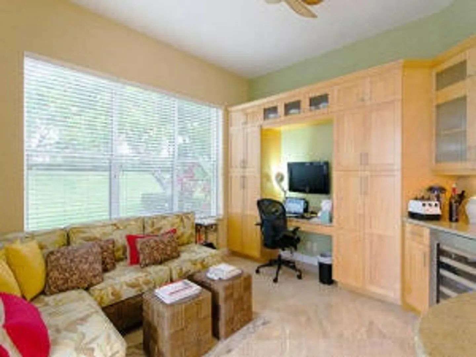
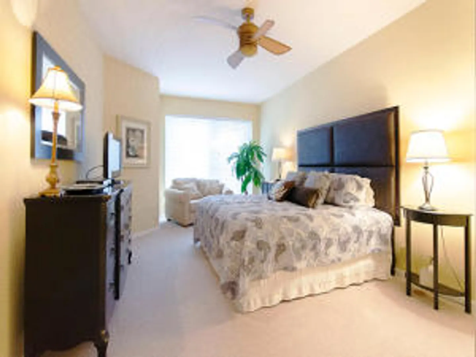
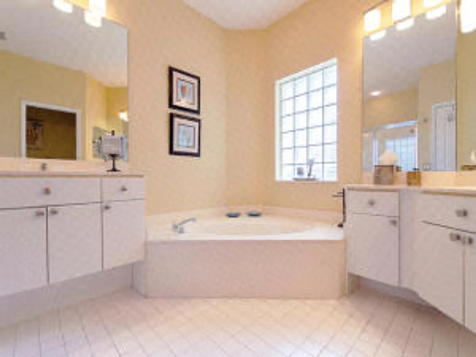
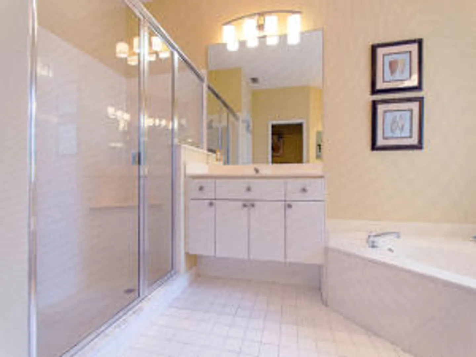
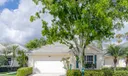
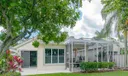
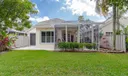
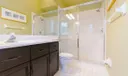
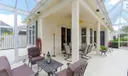
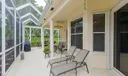
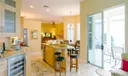
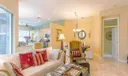
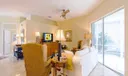
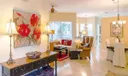
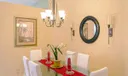
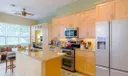
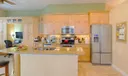
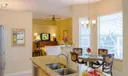
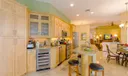
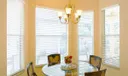
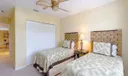
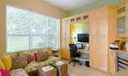
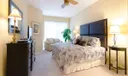
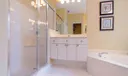
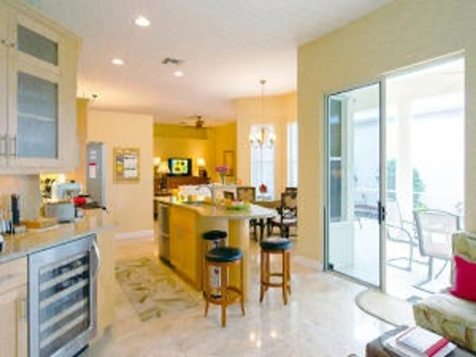
Such a peaceful energy is created when you walk into this bright & open floorplan. This is a beautiful and meticulously-maintained home located at 634 Masters Way in The Masters at Eagleton in PGA National. Exceptionally remodeled kitchen with the finest appliances and granite countertops. A kitchen designed for a cook! Large island, maple cabinets with built-ins, Vicking appliances, Jenn-Air 4-burner gas range, breakfast nook, and a wine cooler are just a few components that create this spectacular kitchen. Just off of the kitchen is the cozy family room with stunning built-ins, perfect for the computer or a television. The flooring in the living areas are covered in a gorgeous light Travertine marble. The beautiful master suite boasts...

General Information
  • Cooling: Central Air, Electric
  • Equipment: Dishwasher, Electric Range, Disposal, Gas Water Heater, Ice Maker, Microwave, Refrigerator, Trash Compactor
  • Furnished: Unfurnished
  • Interior Features: Breakfast Bar, Vaulted Ceiling(s), Walk-In Closet(s)
  • Parking: Attached, Driveway, Garage, Garage Door Opener
  • Security: Security System, Gated with Guard, Security Guard, Smoke Detector(s)
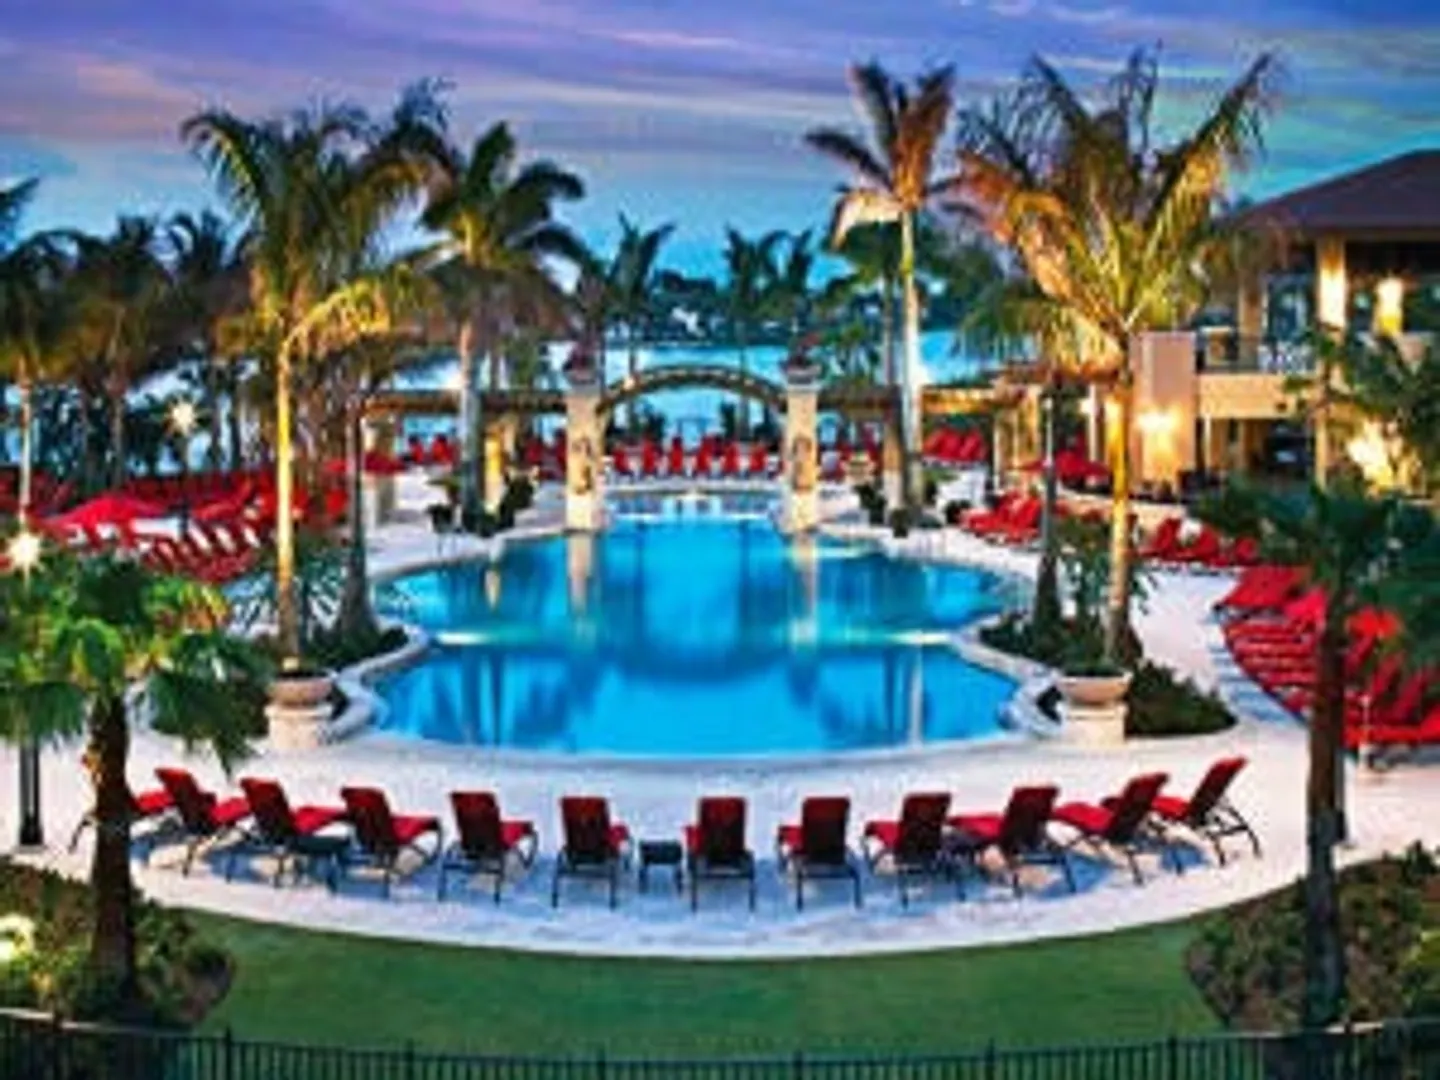
  • Community Amenities: Pool, Clubhouse, Golf Course, Tennis Court(s), Trail(s)
  • Design: Ranch
  • Flooring: Carpet, Ceramic Tile, Marble
  • Heating: Central, Electric
  • Lot Description: Waterfront
  • Roof: Concrete
  • Utilities: Natural Gas Available, Sewer Available, Underground Utilities, Water Available
  • Total Building Sqft: 2677
  • Design: Ranch
  • Flooring: Carpet, Ceramic Tile, Marble
  • Heating: Central, Electric
  • Lot Description: Waterfront
  • Roof: Concrete
  • Utilities: Natural Gas Available, Sewer Available, Underground Utilities, Water Available
  • Total Building Sqft: 2677
Fees and Membership
  • HOA Fee/Month: $363
  • Tax Amount: $6,226
  • HOA Fee: $363
  • Maint. Fee Includes: Cable TV, Maintenance Grounds, Maintenance Structure, Security
  • Tax Year: 2013
  • Maint. Fee Includes: Cable TV, Maintenance Grounds, Maintenance Structure, Security
  • Tax Year: 2013

Listing Courtesy of Jeffrey Lichtenstein Echo Fine Properties.

Your Soulmate in Real Estate™

Looking for a Perfect Community to live?

Take our step by step quiz to find a best matching community for you*.
* Patent Pending