Get Email Updates
Get an email the instant your dream home hits the market with your MyLogin account
Updated October 16, 2026 11:14AM EST


Beautifully remodeled & immaculate great room plan. Oversized porcelain floors & vol ceil for spacious-open feel. Dynamite renovated kitchen; granite, newer wood cabinetry/appliances. Private screened loggia. Steps to the pool. Available turnkey. This beautifully remodeled great room plan at 14 Via Aurelia in Villa d'Este in PGA National is immaculate. Volume & cathedral ceilings mixed with skylights bring in lots of light. The floors were redone with oversized porcelain. The kitchen is fantastic; granite counters, stylish newer wood cabinetry with pullouts, top-of-the-line appliances, and 4 range gas burner. A large pass-thru lends an open feel. Separate sitting area or den with built-ins opposite the larger family room. The master is open & spacious ... (see supplement for full remarks)
Listing Courtesy of Jeffrey M Lichtenstein The Keyes Company.
And Philip Cacciatore Echo Fine Properties.

CrossCountry Mortgage LLC calculates a home's estimated monthly mortgage payment by utilizing standard assumptions and borrower input, which are customarily used to determine timely, market-driven interest rates. CrossCountry Mortgage LLC Home Loans mortgage interest rates are dependent on many factors, including credit score, down payment, loan term and customer profiles. Interest rates are updated daily as of 2AM UTC and features applicant options including a two (2) buydown points of the loan amount on a conforming fixed-rate loan. The actual payment obligation may vary. See CrossCountry Mortgage LLC. Terms and Conditions for additional information that may apply. See Echo Fine Properties LLC Disclosure & Disclaimer Notice.
This paragraph shall not constitute an endorsement, recommendation, suggestion or referral; you must make your own decision regarding the selection of a mortgage broker, bank or lending institution.








 All listings featuring the BMLS logo are provided by Beaches MLS, Inc. This information is not verified for authenticity or accuracy and is not guaranteed. Copyright 2026 Beaches Multiple Listing Service, Inc. Information is provided exclusively for consumers' personal, non-commercial use and may not be used for any purpose other than to identify prospective properties consumers may be interested in purchasing.
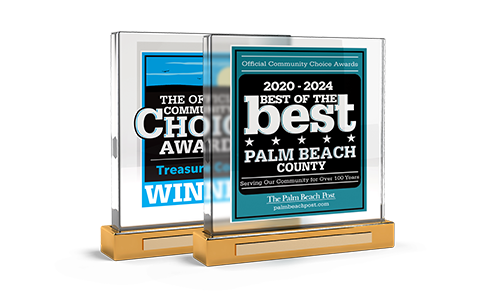
Echo Fine Properties, winner of Best Brokerage of the Palm Beaches in 2020, 2021, 2022, 2023, 2024, 2025, and 2026 is located in Palm Beach Gardens, Florida. We are a family-owned local brokerage that prides itself on having the finest full time luxury real estate agents who know the area backward and forward. Each agent is hand selected to join us for their knowledge of the area including golf club communities, gated communities, equestrian and ranch estates, condominiums, and waterfront and boating estates. Echo is unique in real estate in that our company pays for all marketing, advertising, and all support which is handled in-house. WE PAY, which lets the agent concentrate on our customers. Unlike other firms, agents never have to compromise the marketing budget. Our Home ECHOnomics Guarantee offers an unheard of 57-promises. This website consists of 5 separate MLS feeds, giving 100% accuracy ranging from Miami to Fort Lauderdale to Palm Beach to Martin County. Real-Time data updates every 15 minutes from the MLS.
*Interest rates, loan terms, down payments, monthly payments, application fees, points, mortgage insurance, property appraisal, credit profile, closing costs, escrow requirements, governmental policies, market conditions, HOA dues, homeowner's insurance and other factors shown are estimates provided for informational purposes only. This information deemed reliable but cannot be guaranteed accurate; we urge you to consult with your mortgage loan provider as these rates are subject to change without notice and are typically updated weekly. Actual rates, payments and costs may vary. All loans are subject to credit approval. Mortgage rates, loan terms and conditions provided by Ryan D. Brown, CrossCountry Mortgage, LLC (NMLS #334861) Telephone: 561.707.0277. CrossCountry Mortgage, LLC is an Equal Housing Lender (NMLS #3029). Use of this website and information available from it is subject to CrossCountry Mortgage LLC website. See Echo Fine Properties LLC Disclosure & Disclaimer Notice. This paragraph shall not constitute an endorsement, recommendation, suggestion or referral; you must make your own decision regarding the selection of a mortgage broker, bank or lending institution.
© 2020, © 2021 and © 2026 Echo Fine Properties, All Rights Reserved. Powered by Neutrino, Inc. Authored by Jeff Lichtenstein
Use of this website and information available from it is subject to our Privacy Policy and Terms & Conditions
or Create your MyHomes account today?

In only 30 seconds you will have full access to property, community info and SOLD data you can't get anywhere else.

















 Get Directions