Get Email Updates
Get an email the instant your dream home hits the market with your MyLogin account
Updated October 16, 2026 11:14AM EST



25 APR
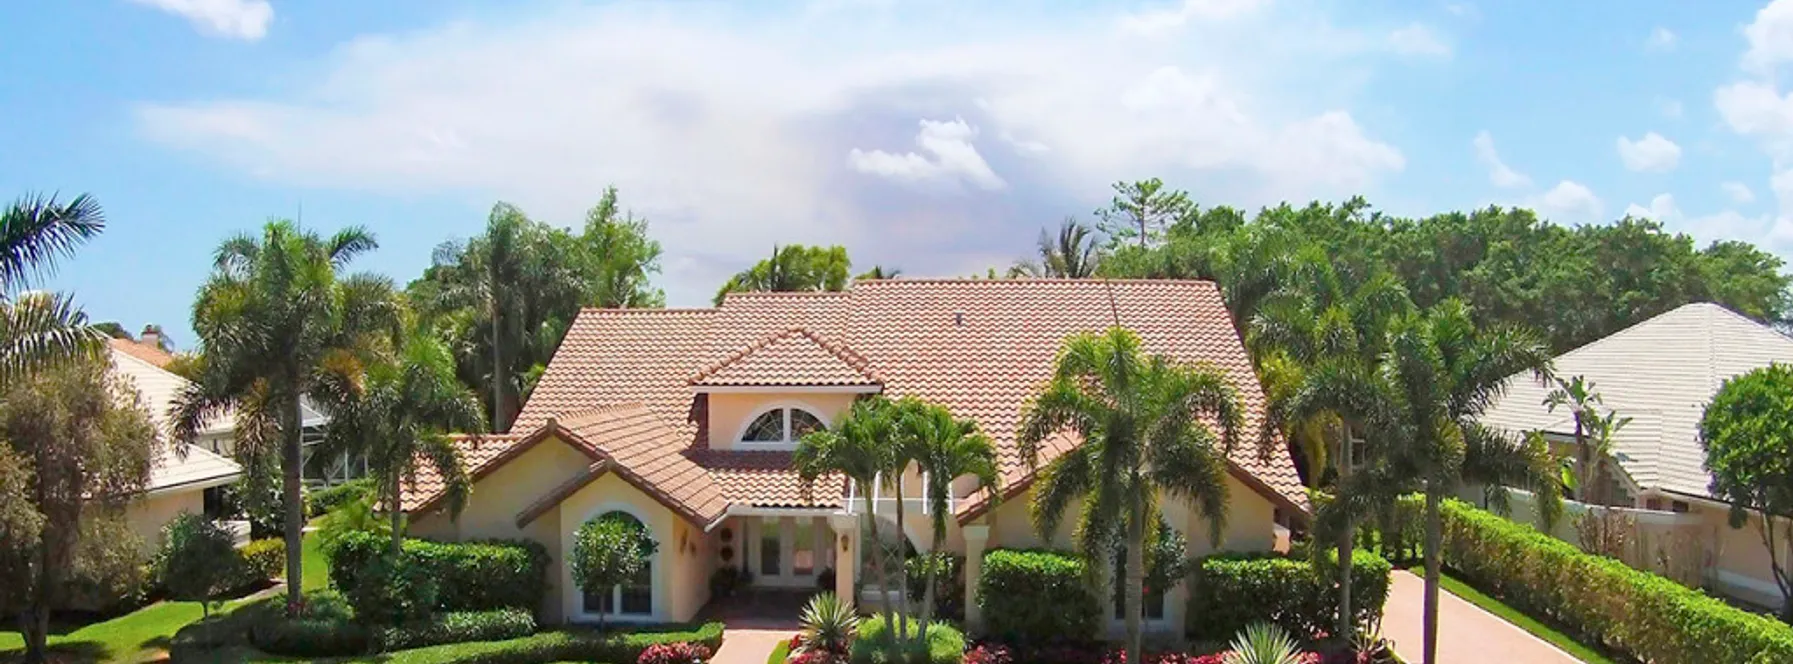
Gorgeous golf course views from this fabulously-remodeled estate on approximately ½ acre with every upgrade imaginable! Nestled behind the guarded gates of Preston at PGA National, this custom-built home by Casto offers a SW exposure. The open floorplan allows the natural light to flow from room to room. This home is detailed with superb craftsmanship which can be found in the hardwood and porcelain floors, the stunning granite countertops with beveled edges, exquisite crown molding, and the impact glass throughout. Upon entering the front door, the grandeur of the home exposes itself with dramatic ceilings, stunning light fixtures, and detailed, built-in display cabinets. From the living room experience lovely views of the outdoor living area through the large, impact-glass sliders. The kitchen has cabinetry, countertop space, and accessories galore. Spectacularly designed cabinetry, beveled-edge granite countertops, and top-of-the-line stainless-steel appliances, including a new induction cooktop, oversized refrigerator, refrigerated drawers, and custom ice maker, this is a kitchen a chef or a baker can only dream of. There is also plenty of room to store yourr wine in the separate, built-in wine rack. The dining room, with its custom moldings, arched window, and designer light fixture, creates the perfect spot for an unforgettable meal. Situated appropriately with the kitchen, the family room is comfortable and enjoys the beautiful views of the outdoor living area through the large triple windows and sliding glass doors, which are detailed with gorgeous molding. Featuring authentic wood flooring, California closets, volume ceilings, and French doors that lead onto the outdoor living area, the master suite is spacious & bright. Accented with a crystal chandelier and an etched-glass walk-in shower, the master bathroom is exquisite, featuring a His & Hers vanity, which is detailed with custom framed mirrors and a large Roman tub. The guest rooms are spectacularly designed for privacy and feature wood floors and plantation shutters, with access to stunning bathrooms. Enjoying Florida’s year-round weather never got better than this outdoor living area. The very large covered portion is ideal for entertaining with the fabulous outdoor kitchen. The super-extended paver deck with flagstones, waterfall, and Pebble-Tek soft chlorine pool & spa is a tropical oasis. Noteables: exterior of home painted in 2015; gas pool heater; impact glass throughout, including skylights; kick-plate central vac; separate pantry.


https://www.echofineproperties.com/blog/2015/04/102-woodsmuir-court

3 Beds | 2/1 Baths
Contact Patricia at ..
Offered at $719,999
More Info
3 Beds | 2 Baths
Contact William at ..
Offered at $430,000
More Info
3 Beds | 2 Baths
Contact Nicholas at ..
Offered at $355,000
More Info
2 Beds | 2 Baths
Contact Marisol at ..
Offered at $349,990
More Info
1 Beds | 2 Baths
Contact Nicholas at ..
Offered at $305,000
More Info








or Create your MyHomes account today?

In only 30 seconds you will have full access to property, community info and SOLD data you can't get anywhere else.