
Get Email Updates
Get an email the instant your dream home hits the market with your MyLogin account
Updated September 16, 2026 10:54AM EST



28 NOV
BallenIsles Country Club is a premier, gated, residential community of prestige and privacy in the heart of Florida’s Palm Beaches. On entering the secure community, one cannot help but notice the impeccable landscaping throughout. The Estates of St. Thomas, at the southern end of the community, is one of the most prestigious and secluded neighborhoods, with its own security gate.
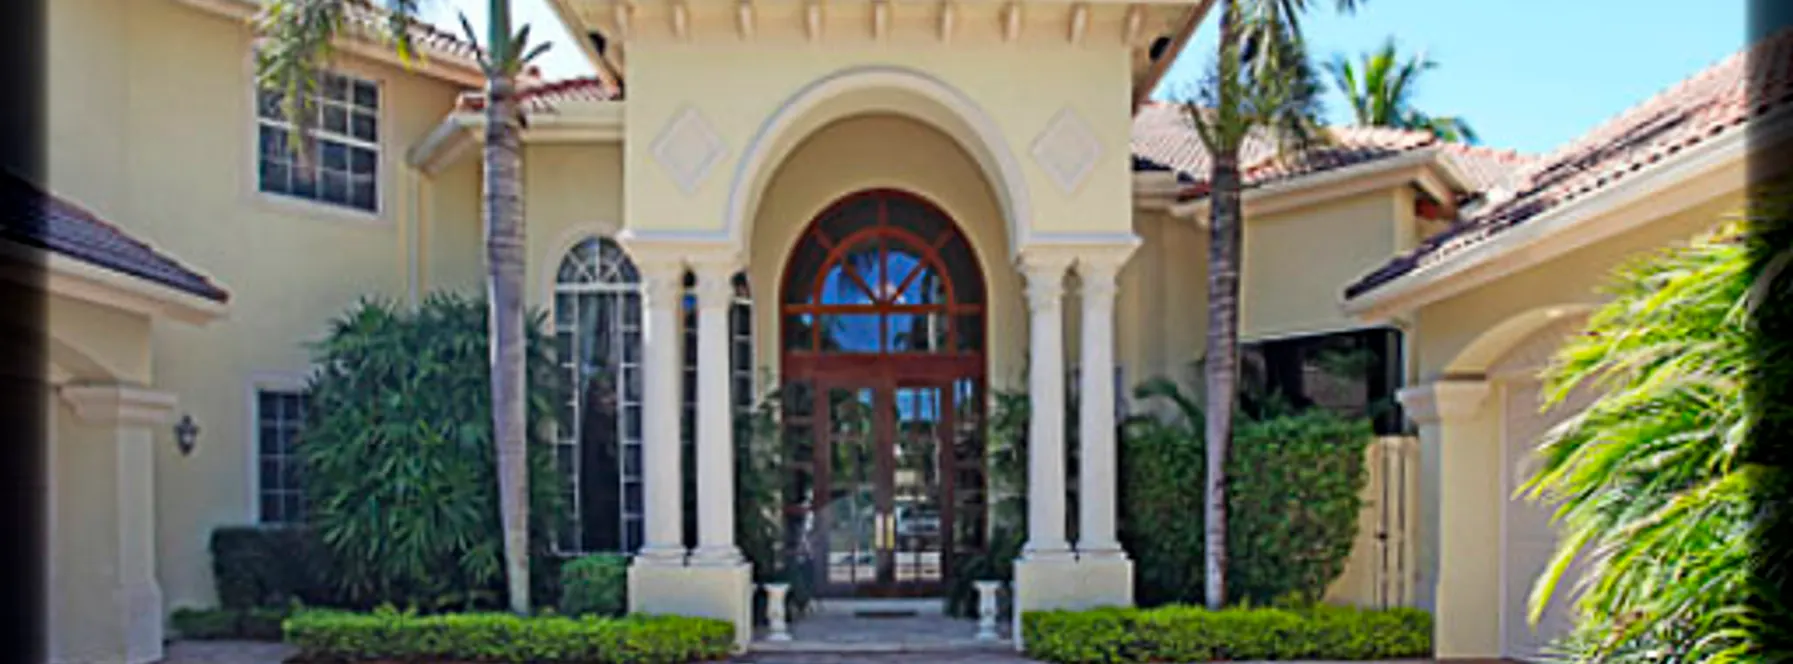
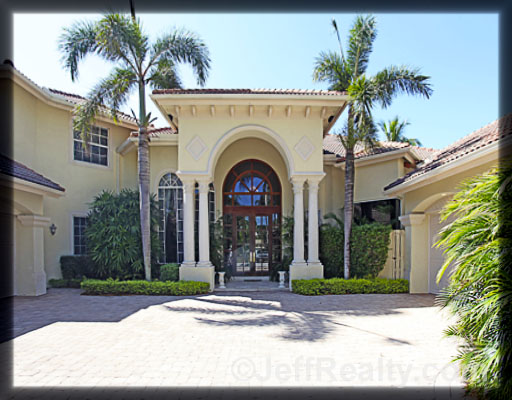
49 St. Thomas Drive is a two-story traditional home of 5487 square feet of living area, custom built in 1999 by Mustapik Construction, who has an excellent reputation for building fine homes in the Palm Beaches.
The open floorplan of 49 St. Thomas Drive has become the standard for fine Florida architecture. With Saturnia marble floors and granite countertops throughout, this well-appointed home has all of the materials and finishes you would find in today’s high-end construction.
Its southwest exposure is the most desirable for any home in Florida, as it affords a light & bright feeling throughout the entire house.
The living room, together with built-in wet bar and marble fireplace, and the family room, both have soaring detailed ceilings with 2-story glass windows, taking advantage of the spectacular outdoor views. Adjacent is a formal dining room with coffered ceiling.
The family room is large and spacious and is a perfect gathering place for friends, and family, with 3 sets of French doors, and opens onto the rear patio and pool area. Adjoining the family room is a breakfast room with expansive butted glass.
The library, with double door entry, is extensively wood paneled, including parts of the coffered wood ceiling.
The kitchen has a 6-burner gas range, a granite island, a picture window, and is open to the family room. It is a gourmet cook’s delight as well as a mother’s opportunity to watch her children or grandchildren play while working in the kitchen.
The master suite and bathroom, with 8’ high double-door entry, includes 14’ coffered ceilings, sitting room overlooking the pool & patio, separate His & Hers baths and walk-in closets, master whirlpool tub, and a bidet in her bath.
3 additional bedrooms, 1 on the ground level and 2 adjacent to the spacious upstairs loft, keep family and friends comfortable while maintaining both the homeowner and their guest’s privacy.
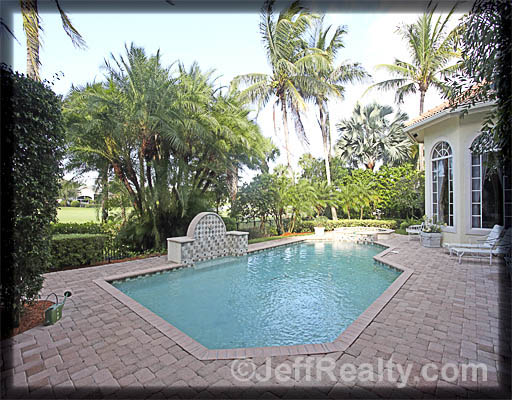
The patio has an extensive covered porch and double gas grill, sink and refrigerator. The rectangular pool and separate waterfall spa are well landscaped, in the sunlight nearly all day, and look onto the 15th hole of the south golf course.
The true 4-car garage is a dream for any automobile aficionado.
4 Beds | 4/1 Baths
Contact Brian at ..
Offered at $858,990
More Info
3 Beds | 2/1 Baths
Contact Patricia at ..
Offered at $724,999
More Info
3 Beds | 2 Baths
Contact Laurie at ..
Offered at $574,990
More Info








or Create your MyHomes account today?

In only 30 seconds you will have full access to property, community info and SOLD data you can't get anywhere else.




















